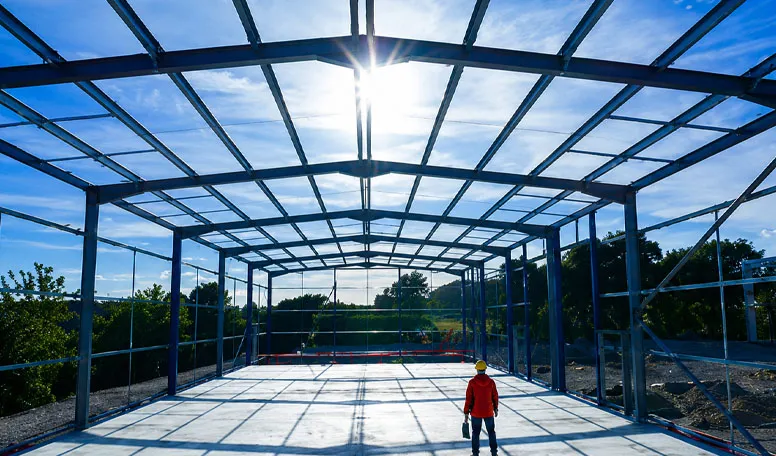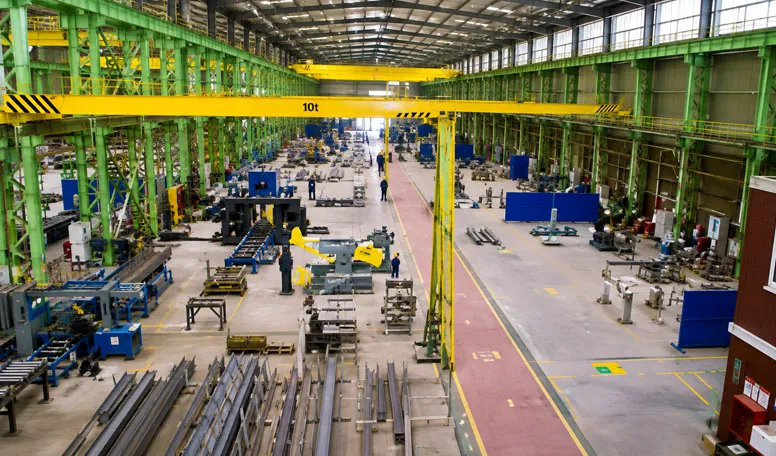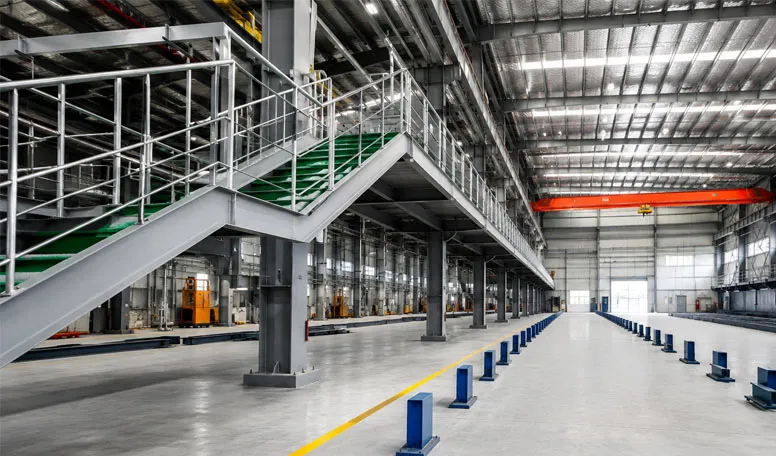
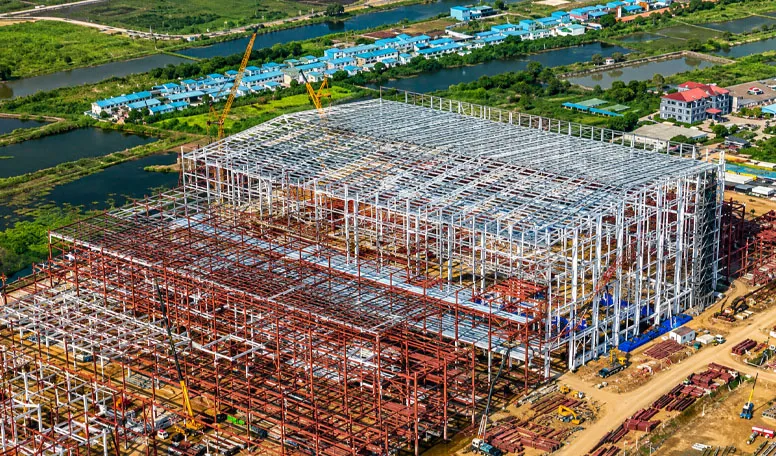

Entièrement personnalisable en fonction de vos besoins
KXD peut personnaliser les bâtiments commerciaux à ossature métallique en fonction des exigences du projet, notamment :
Dimensions du bâtiment : Surface au sol spécifique au projet, nombre d'étages, hauteur entre les planchers et hauteur totale du bâtiment
Mise en page à plusieurs niveaux : Ateliers de production, mezzanines, bureaux, laboratoires, zones de stockage, zones propres et locaux techniques
Structure primaire : Colonnes caissonnées soudées, poutres en H de grande section, colonnes à section en H rigide ou configurations de colonnes caissonnées galvanisées
Système de plancher : Plate-forme en acier galvanisé avec béton armé, plate-forme de mezzanine en béton ou dalle composite pour usage industriel lourd
Capacité de charge du plancher : Charges spécifiques au projet comprises dans les plages de configuration indiquées, soit 350 à 2 500 kg/m²
Transport vertical : Ascenseurs de fret, monte-charges, ascenseurs pour marchandises, escaliers intérieurs en acier et rampes pour charges lourdes
Contrôle des vibrations : Rigidité structurelle des planchers et exigences en matière d'isolation des machines, adaptées en fonction des équipements de production
Protection contre les incendies : Revêtement intumescent, revêtement ignifuge ou protection à base de ciment, conformément aux exigences de classification spécifiques au projet