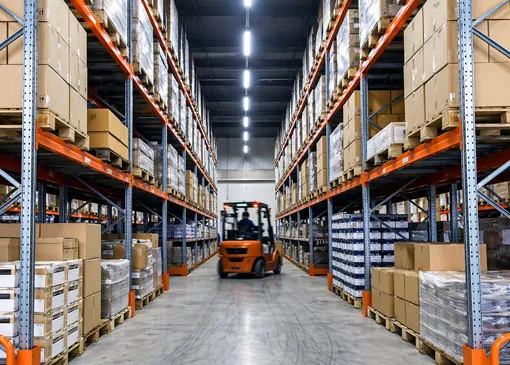
Açık Açıklık Tasarımı
Kullanılabilir zemin alanını maksimize etmek için iç kolonları ortadan kaldırır — depolar, atölyeler ve geniş montaj alanları için idealdir.
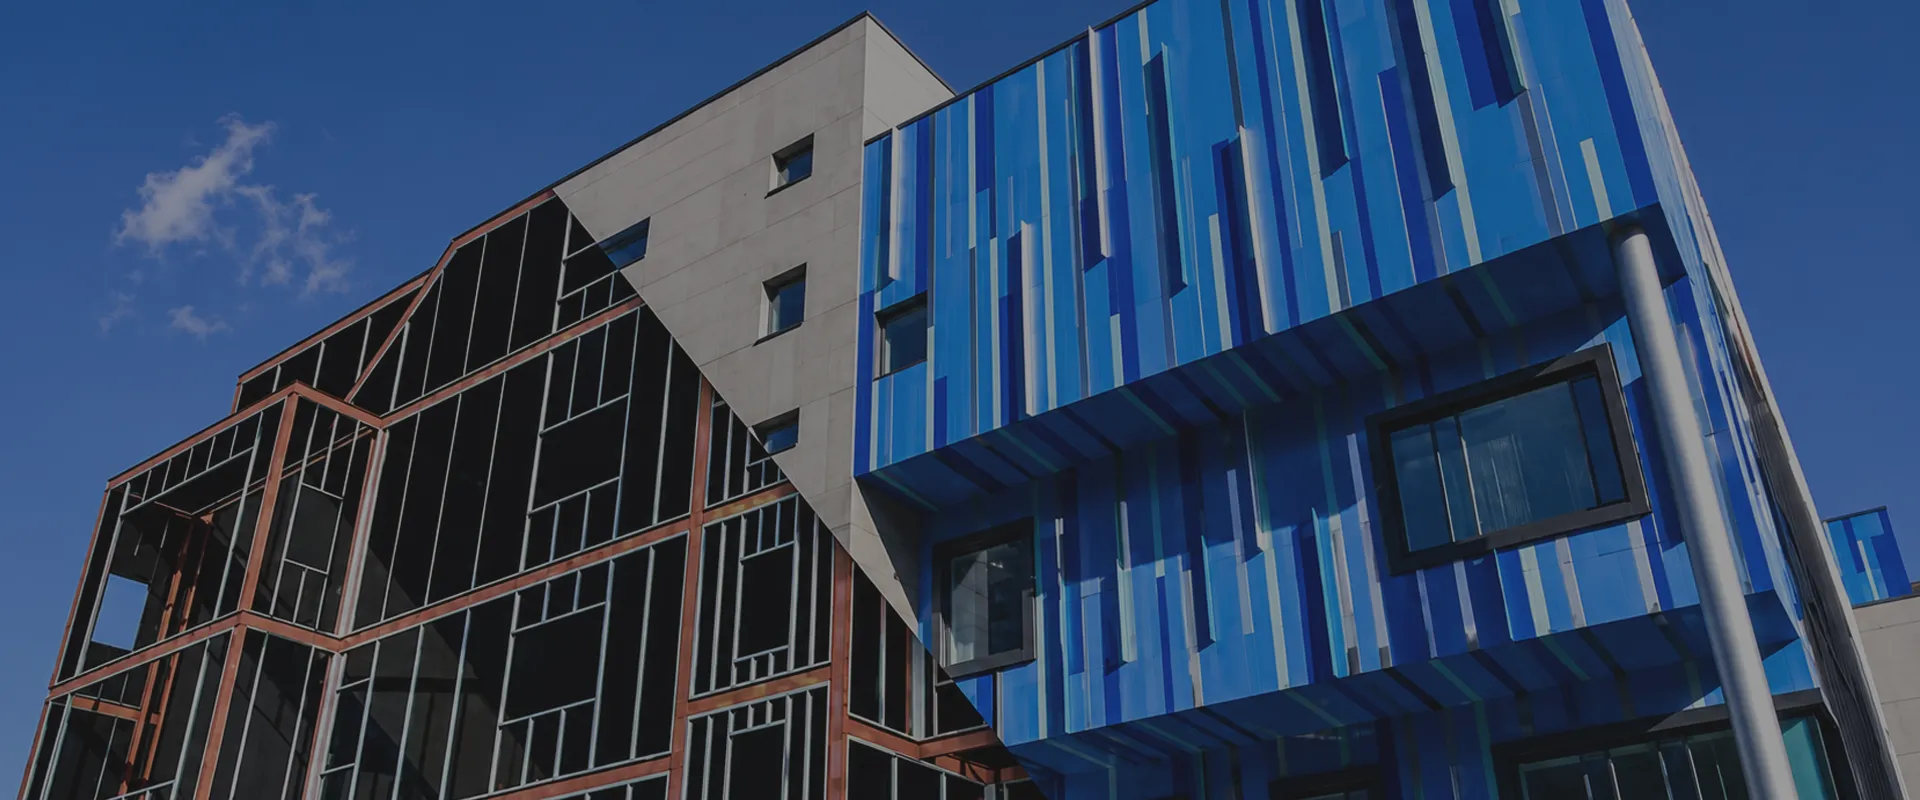
KXD, ticari, konut ve karma kullanımlı uygulamalar için çok katlı çelik yapı binaları tasarlar ve üretir; Seviye 8 deprem dayanımını, Q355B yapı çeliğini ve tamamen prefabrik cıvatalı montajı bir araya getirerek çok katlı tesisinizi programa ve şartnamelere uygun şekilde teslim eder.
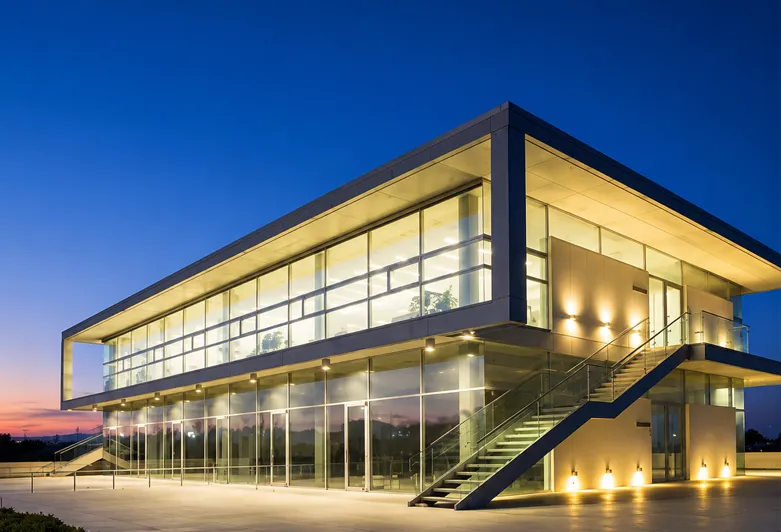
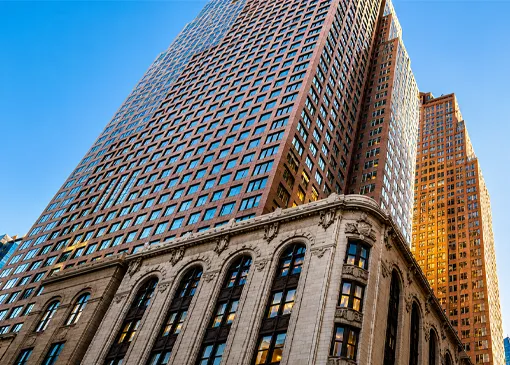
Çok katlı çelik bina, ticari ofisler, perakende merkezleri, süpermarketler, karma kullanımlı projeler, çok katlı depolar ve konut kompleksleri oluşturmak için H kesitli çelik kolonların, kirişlerin ve döşeme sistemlerinin iki veya daha fazla kat boyunca dikey olarak birleştirildiği prefabrik bir taşıyıcı sistemdir. Tek katlı endüstriyel binalardan farklı olarak, çok katlı bir binanın çelik çerçevesi her kattan gelen kümülatif düşey yükleri taşımalı, rüzgar ve sismik hareketlerden kaynaklanan yatay kuvvetlere dayanmalı ve çok katlı iç donanım uygulamaları ile tesisat entegrasyonu için gereken boyutsal hassasiyeti sağlamalıdır.
KXD'nin çelik çerçeveli çok katlı binaları, AISI, ASTM, BS, DIN, GB ve JIS EN standartlarına uygun olacak şekilde tasarlanan Q235B, Q355B ve ASTM A36 ham çelik malzemelerden üretilir. Cıvatalı bağlantı sistemi üstün dayanım ve stabilite sağlayarak binanın şiddetli rüzgarlara ve diğer doğal afetlere dayanmasını güvence altına alır. Tüm bileşenler, projenin tüm yaşam döngüsü boyunca mühendislik ve inşaat ekiplerinizi desteklemek üzere eksiksiz taşıyıcı sistem çizimleriyle birlikte AutoCAD, PKPM, 3D3S ve TEKLA tasarım araçları kullanılarak KXD fabrikasında hassas bir şekilde üretilir. Süpermarketlerden alışveriş merkezlerine ve sürgülü ve makaralı kapı sistemlerine sahip çok katlı çelik yapı depolarına kadar KXD, her proje için tasarımdan kuruluma kadar eksiksiz bir çözüm sunar.
Aşağıdaki özellikler standart üretim aralığımızı temsil eder. Tüm parametreler, proje gereksinimlerinizi karşılamak üzere tamamen özelleştirilebilir.
| Parametre | Standart Seri |
| Ana Çerçeve Malzemesi | Q235B / Q355B / ASTM A36 |
| Çelik Kolon | H Kesitli Çelik (Sıcak Daldırma Galvanizli veya Boyalı) |
| Çelik Kiriş | H Kesitli Çelik |
| Rüzgar Kolonu | H Kesitli Çelik |
| Bağlantılı Kiriş | Dairesel Boru |
| Tasarım Standartları | AISI / ASTM / BS / DIN / GB / JIS EN |
| Yapısal Sistem | Çelik Karkas Yapısı |
| Bağlantı Türü | Cıvatalı Bağlantı |
| Çatı Aşığı | Soğuk Şekillendirilmiş Galvanizli C / Z Kesitli Çelik |
| Duvar Aşığı | Soğuk Şekillendirilmiş Galvanizli C / Z Kesitli Çelik |
| Çatı Eğimi | 10%, 12%, 16%, 20%, 25%, 30% (özelleştirilebilir) |
| Dış Duvar Paneli | Taş Yünü / PU / Cam Elyafı Sandviç Paneli; Oluklu Galvanizli Çelik Levha |
| İç Duvar Paneli | Taş Yünü / Cam Elyafı / PU Sandviç Paneli |
| Çatı Paneli | Taş Yünü Sandviç Paneli; Oluklu Çelik Sac; FRP Işıklık |
| Giydirme Cephe / Kaplama | EPS / Camyünü / Taşyünü / PU Sandviç Panel; Renkli Çelik Sac |
| Dış Kapı | Sarmal Kapı / Sürgülü Kapı / Sandviç Panel Sürgülü Kapı |
| İç Kapı | 50 mm EPS Sandviç Panel ve Alüminyum Alaşımlı Çerçeve |
| Pencere | PVC / Alüminyum Alaşımlı Çerçeve ve Cam |
| Diz Çaprazı | L Profili |
| Çaprazlama Sistemi | X tipi / V tipi (Açı, Yuvarlak Çubuk) |
| Yüzey İşlemleri | Sıcak Daldırma Galvanizli / İki Kat Pas Önleyici Boya |
| Deprem Dayanımı | Seviye 8 ve Üzeri |
| Üçüncü Taraf Testleri | SGS / BV / ITS |
| Tasarım Yazılımları | AutoCAD / PKPM / 3D3S / TEKLA |
| Hizmet Ömrü | 20–50 Yıl |
| Minimum Sipariş | 200 m² |

Kullanılabilir zemin alanını maksimize etmek için iç kolonları ortadan kaldırır — depolar, atölyeler ve geniş montaj alanları için idealdir.

Birincil yapılar Q235B veya Q355B çelikten üretilmiştir ve olağanüstü yük taşıma kapasitesi ile uzun vadeli yapısal bütünlük sağlar.

Ön mühendislikli bileşenler saha dışında hassas olarak üretilir ve sahada cıvata ile bağlanır, bu da inşaat süresini ve işçilik maliyetlerini önemli ölçüde azaltır.

Yalıtım, akustik ve estetik için optimize edilmiş tek katmanlı çelik paneller, EPS/PU/Taş Yünü sandviç paneller veya cam yünü kaplama arasından seçim yapın.

Her bileşen, tam malzeme izlenebilirliği ile katı CE (EN1090) ve ISO 9001 / 14001 / 45001 sertifikalı kalite kontrol protokolleri altında üretilmektedir.

Galvaniz işlem, paslanma önleyici kaplamalar ve sağlam yapısal tasarım, binanızın minimum bakımla on yıllar boyunca güvenilir bir şekilde performans göstermesini sağlar.
Hiçbir proje birbirinin aynısı olmadığı gibi binalarımız da birbirinin aynısı değildir. KXD, çelik yapı binanızın her alanında kapsamlı özelleştirme sunar:
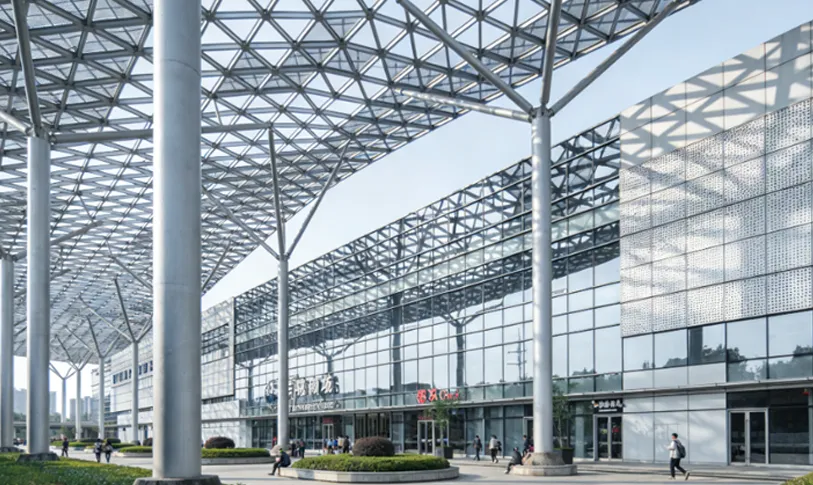
Yapısal form: Tek açıklıklı, çok açıklıklı, tek katlı veya çok katlı konfigürasyonlar
Boyutlar: Sitenize uyması için özel genişlik, uzunluk ve saçak yüksekliği
Kaplama ve yalıtım: İklim ve estetiğe uygun panel tipi, kalınlığı ve rengi
Kapılar ve pencereler: Sürgülü kapılar, panjurlar, alüminyum alaşımlı pencereler, çatı pencereleri
Aksesuarlar: Vinç kirişleri, asma katlar, havalandırma sistemleri, oluklar ve iniş boruları
Bitti: Çatı ve duvar panelleri için RAL renk seçimi
KXD, Afrika, Kuzey Amerika ve diğerleri dahil olmak üzere 80'den fazla ülkedeki pazarlarda geliştiricilere, devlet kurumlarına ve ticari işletmecilere hizmet vererek çok katlı çelik yapı projeleri teslim etmiştir.
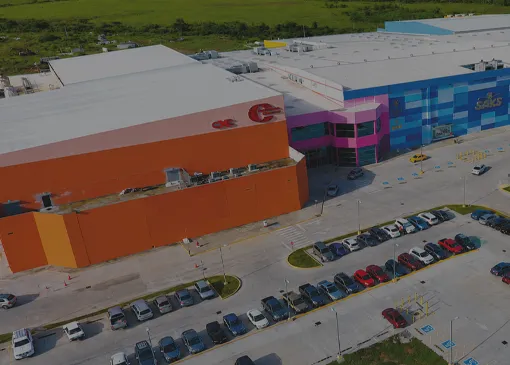
Süpermarket, çelik kolonlar, kirişler, çatı çaprazları ve hafif kaplama panellerinden oluşan geniş açıklıklı bir çelik çerçeve yapısı kullanır.
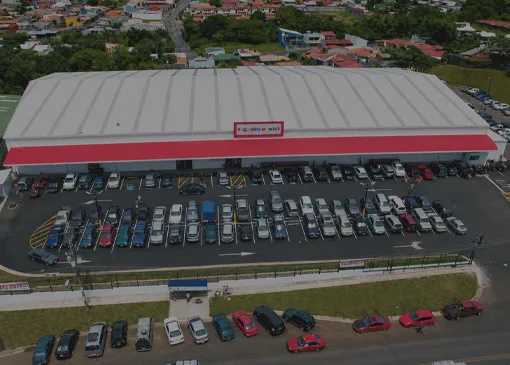
Kısmen asma katlı portal çerçeve yapısı. Çatı ve duvarlar renk kaplamalı çelik levhalardan, yalıtım ise cam yününden yapılmıştır.
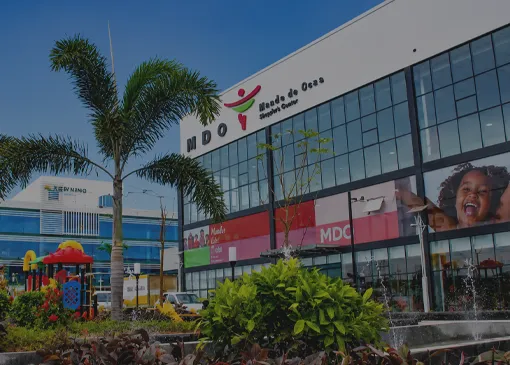
Hafif çatılı, cam giydirme cepheli ve dış cephe panelli, geniş açıklıklı çelik taşıyıcı sisteme sahip bir süpermarket.
Çok Katlı Çelik Bina çözümlerimiz çok çeşitli sektörlere hizmet vermektedir. Projeniz için doğru depolama düzenini bulmak üzere sektöre özel sayfalarımızı keşfedin:
KXD çok katlı çelik yapı binaları, proje konumuna ve yerel yapı yönetmeliği gerekliliklerine bağlı olarak 8. derece ve üzeri deprem dayanımına ulaşacak şekilde tasarlanır. Mühendislik ekibimiz, geçerli deprem tasarım standardını onaylayacak ve gerekli yapısal önlemleri proje tasarımınıza dahil edecektir.
KXD, çelik çerçeveli çok katlı binaları AISI (Amerikan), ASTM, BS (İngiliz), DIN (Alman), GB (Çin) ve JIS EN (Japon) standartlarına uygun olarak tasarlar. Geçerli standart, projenizin konumuna ve yerel mevzuat gerekliliklerine göre belirlenir.
KXD'nin çok katlı çelik konstrüksiyon depo tasarımları; sarmal kapılar, sürgülü kapılar, motorlu galvanizli rulo kapılar ve çift açılım konfigürasyonlu sandviç panel sürgülü kapılar dahil olmak üzere eksiksiz bir kapı sistemi yelpazesini destekler. Tüm bu sistemler, endüstriyel düzeyde dayanıklılık ve kolay kullanım sağlayacak şekilde tasarlanmıştır.
Evet. KXD; yapısal çizimler, 3D modeller ve eksiksiz proje dokümantasyonu da dahil olmak üzere AutoCAD, PKPM, 3D3S ve TEKLA yazılımlarını kullanarak kapsamlı tasarım dokümantasyonu sunar. KXD, ağır yapı projeleri için çelik taşıyıcı sistemi özelleştirir ve konsept aşamasından tamamlanmaya kadar tasarım, mühendislik ve inşaat çözümleri sağlar.
Evet. KXD çevrim içi teknik destek, sahada eğitim ve yerinde denetim hizmetleri sunar. Deneyimli montaj ekiplerimiz, çok katlı çelik binanızın kurulum sürecine rehberlik etmek veya süreci doğrudan yönetmek üzere dünyanın dört bir yanındaki proje sahalarına gönderilebilir.

Proje gereksinimlerinizi bize bildirin, mühendislik ekibimiz 24 saat içinde özel bir teklifle yanıt verecektir.
Size 24 saat içinde cevap vereceğiz. Acil durum için lütfen WhatsApp/WeChat ekleyin: +86 13853233236,. Ya da ara +86 18661678529 doğrudan.
*Gizliliğinize saygı duyuyoruz ve tüm bilgiler korunmaktadır. Bilgilerinizi yalnızca sorunuza yanıt vermek için kullanacağız ve asla istenmeyen e-postalar veya tanıtım mesajları göndermeyeceğiz.
Size 24 saat içinde cevap vereceğiz. Acil durum için lütfen WhatsApp/WeChat ekleyin: +86 13853233236,. Veya doğrudan +86 18661678529 adresini arayın.
Gizliliğinize saygı duyuyoruz ve tüm bilgiler korunuyor.
Bilgilerinizi yalnızca sorunuza yanıt vermek için kullanacağız ve asla istenmeyen e-postalar veya tanıtım mesajları göndermeyeceğiz.