
Prefab Steel Structure Commercial Buildings

Prefab Steel Structure Commercial Buildings with Glass Curtain Wall

KXD designs and fabricates custom commercial steel buildings for showrooms, shopping malls, offices, supermarkets, and exhibition halls, with flexible layouts, modern facades, and fast installation.

احصل على عرض أسعار مجاني
Prefab Steel Structure Commercial Buildings product image
Commercial Steel Building
Prefab Steel Commercial Building
Prefab Steel Structure Commercial Buildings product thumbnail
Commercial Steel Building
Prefab Steel Commercial Building

المباني التجارية ذات الهياكل الفولاذية الجاهزة

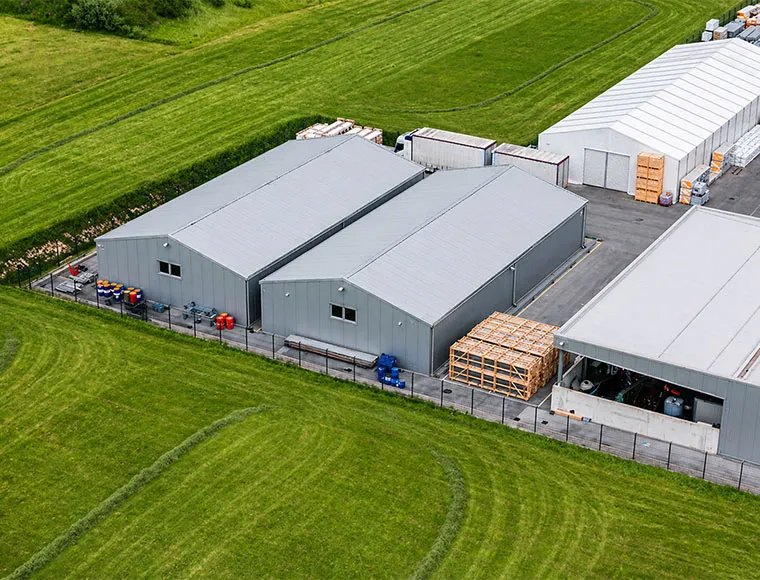
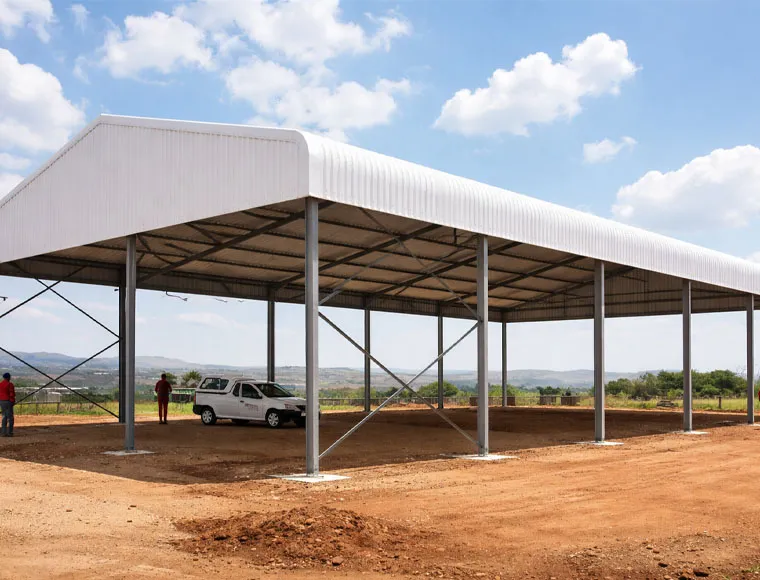
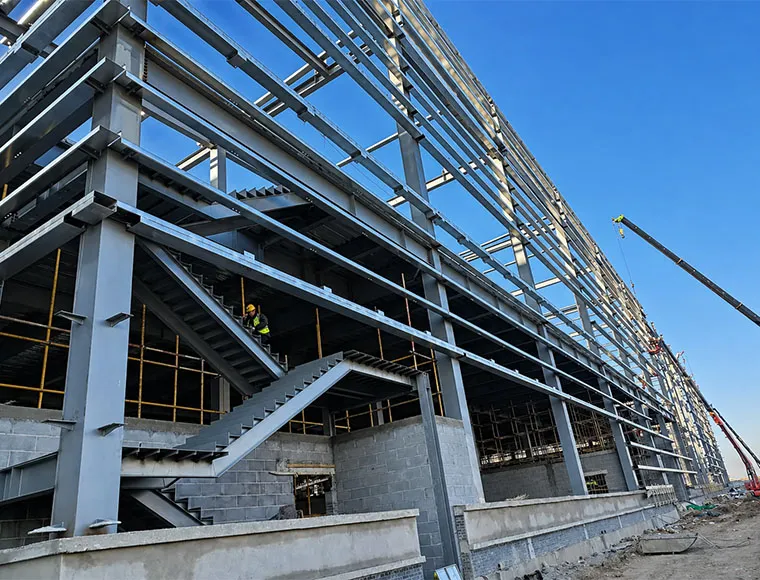
KXD prefab steel structure commercial buildings are designed for developers, EPC contractors, retailers, and business owners who need a strong, flexible, and fast-build commercial space. The building uses a high-strength steel frame with roof panels, wall panels, purlins, bracing, doors, windows, gutters, skylights, glass curtain walls, and optional facade systems.

Most components are fabricated in the factory and assembled on site, helping shorten construction time and improve quality control. The structure is suitable for large-span layouts, future expansion, and different commercial designs.

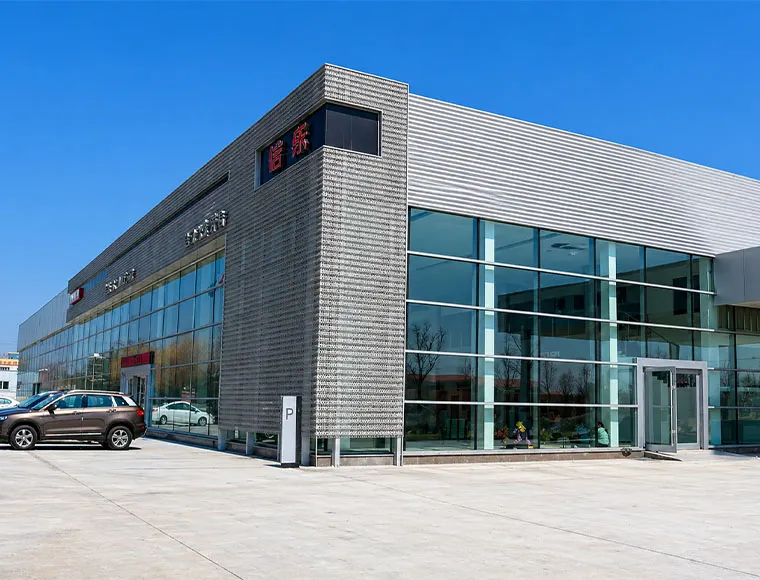
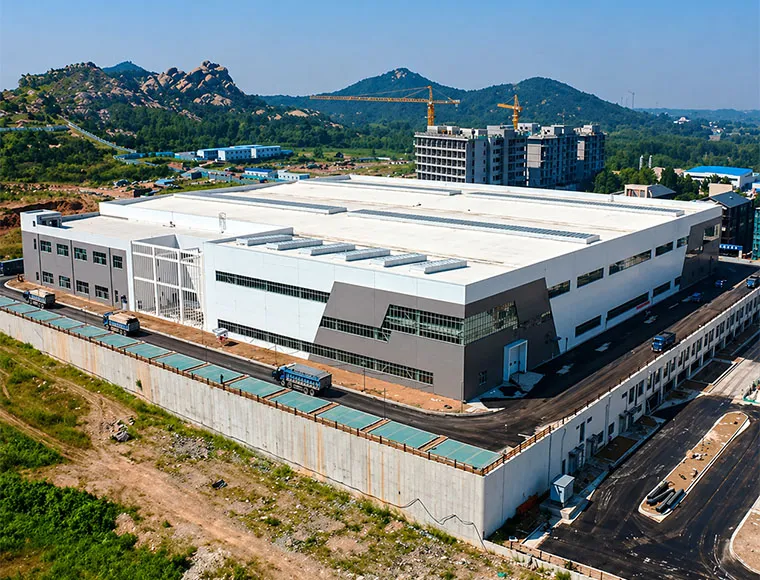
This product is widely used for steel structure office buildings, commercial showrooms, shopping centers, exhibition halls, supermarkets, automotive 4S shops, and large commercial halls. KXD can support design, engineering, detailing, fabrication, logistics, and installation guidance for complete steel building projects.

احصل على عرض أسعار

المواصفات القياسية

تمثل المعلمات التالية نطاق التصنيع القياسي لدينا. يمكن تخصيص جميع المواصفات لتلبية متطلبات مشروعك.

Component Specification / Material Details
Main Structural Frame Welded H-section steel or Hot-rolled H-section (Q235B or Q355B grade)
Secondary Structure C-section or Z-section purlins, steel bracing, tie bars, and sag rods
طريقة التوصيل High-strength bolt connections (no on-site welding for main frame)
تكسية الأسقف والجدران Color-coated corrugated steel sheet or Insulated Sandwich Panels (EPS, Glass Wool, Rock Wool, or PU)
Standard Compliance CE EN1090, ISO9001, ISO14001, ISO45001
معالجة السطح Hot-dip galvanized (min 275g/m²) or 2-layer anti-corrosion painting
المسافة الحرة Customizable (Max Clear Span up to 90m)
خيارات الأبواب Roller shutter doors, sliding doors, or sectional overhead doors
خيارات النوافذ Aluminum alloy or PVC windows with double-pane glass
الملحقات Skylight panels, ridge ventilators, gutters, and downspouts included
KXD steel structure product detail

Fully Customizable to Your Commercial Building Requirements

Every commercial steel building project has different site conditions, business functions, and appearance needs. KXD can customize the steel structure system according to your building layout, local climate, facade design, and installation requirements.

الشكل الهيكلي: Single-span, multi-span, single-storey, or multi-storey steel frame structures

الأبعاد: Custom length, width, height, span, and eave height based on your project drawings

الهيكل الرئيسي: Q235/Q345 H section steel, high-strength steel structure frame

Roof & wall system: Insulated sandwich panels or corrugated steel sheets

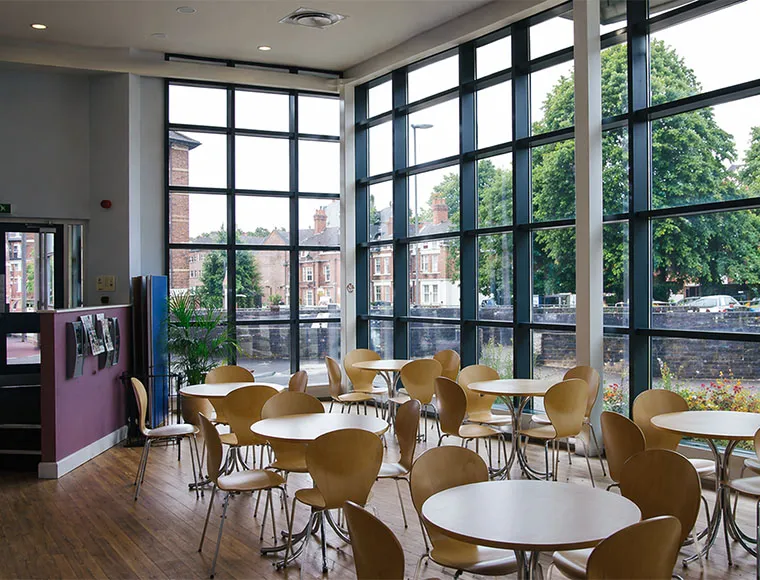
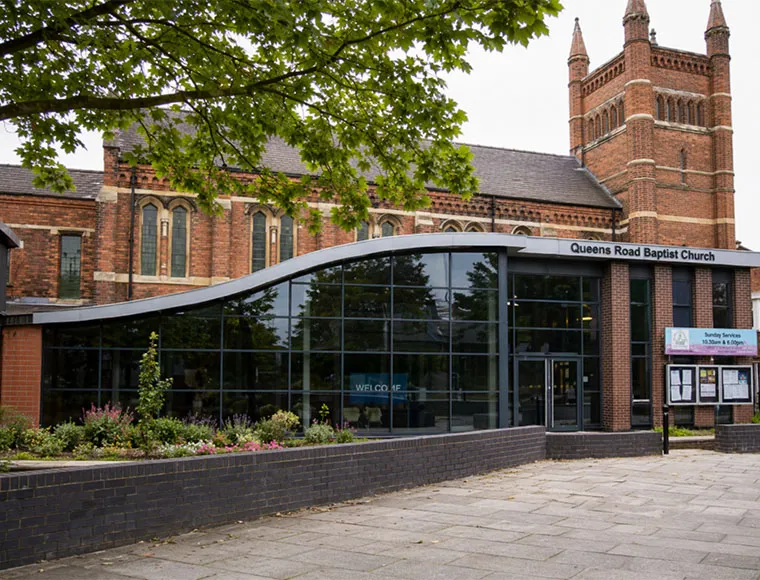
Facade options: Glass curtain wall, decorative aluminum panel, parapet, or modern metal cladding

الأبواب والنوافذ: Sliding doors, rolling doors, customized windows, and commercial entrance systems

معالجة السطح: Sand blasting, alkyd paint, epoxy paint, or hot-dip galvanizing

الإكسسوارات: Skylight panels, roof ventilators, gutters, downpipes, edge covers, and sealing parts


الأسئلة المتداولة

  • Q

    How does the pricing of a commercial steel building compare to concrete?

    A

    Initially, material costs may be similar, but the total project cost is usually 20-30% lower due to reduced foundation requirements (steel is lighter), significantly lower labor costs, and faster occupancy which generates revenue sooner.

  • Q

    What is the lifespan and maintenance requirement?

    A

    With our hot-dip galvanized or high-grade paint finishes, a KXD steel structure has a design life of 50+ years. Maintenance is minimal, typically involving periodic inspections of the cladding and cleaning of the gutter systems.

  • Q

    Can KXD assist with local building permits?

    A

    While the client is responsible for local permits, we provide the full set of structural calculation books and 3D Tekla drawings stamped with our engineering credentials to facilitate your local approval process.

  • Q

    Is the building energy efficient?

    A

    Yes. By using our PU (Polyurethane) or Rock Wool sandwich panels, you can achieve high R-values that significantly reduce heating and cooling costs compared to uninsulated metal or masonry buildings.

المنتجات ذات الصلة

Prefab Steel Structure Commercial Buildings quote background

هل تفكر في مشروع تجاري أو بيع بالتجزئة؟

شارك متطلباتك مع فريقنا واحصل على اقتراح حل مخصص في غضون 24 ساعة.

طلب عرض أسعار مخصص

احصل على عرض أسعار للمباني المعدنية

سنرد عليك في غضون 24 ساعة. إذا كانت الحالة عاجلة، يُرجى إضافة واتساب/وي تشات: +86-13853233236,. أو اتصل بـ +86-13853233236 مباشرةً.

*نحن نحترم سريتك وجميع معلوماتك محمية. لن نستخدم معلوماتك إلا للرد على استفسارك ولن نرسل أبداً رسائل بريد إلكتروني أو رسائل ترويجية غير مرغوب فيها.

    تحميل الرسومات (jpg/Jqeg/png/gif/gif/pdf/doc/docx/xls/xlsx)

    احصل على عرض أسعار

      سنرد عليك في غضون 24 ساعة. إذا كانت الحالة طارئة، يُرجى إضافة واتساب/وي شات: +86 13853233236,. أو اتصل على +86 18661678529 مباشرة.

      نحن نحترم سريتك وجميع معلوماتك محمية.

      لن نستخدم معلوماتك إلا للرد على استفسارك ولن نرسل أبداً رسائل بريد إلكتروني غير مرغوب فيها أو رسائل ترويجية.