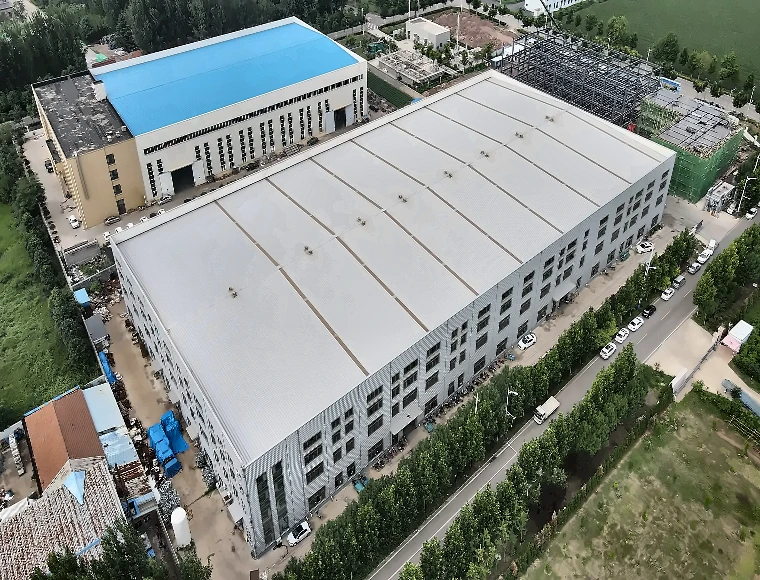
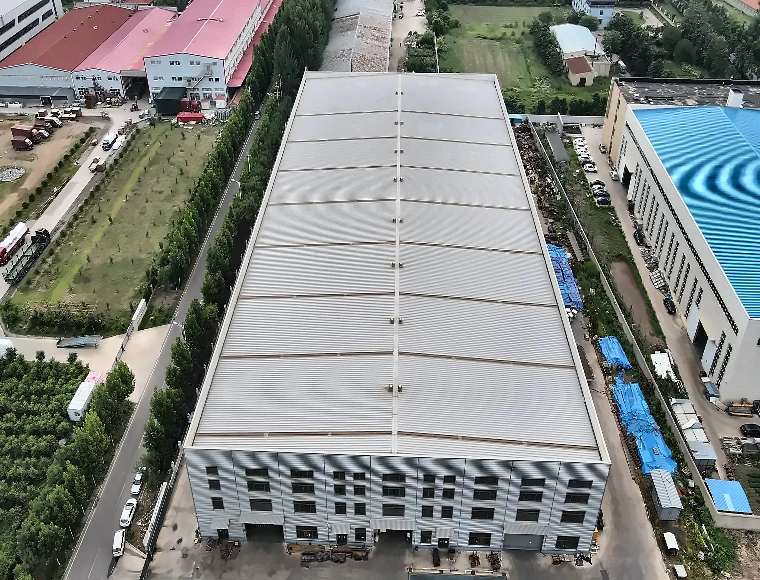

High Rise Prefabricated Steel Hall Warehouse Shed

High Rise Prefabricated Steel Warehouse Shed

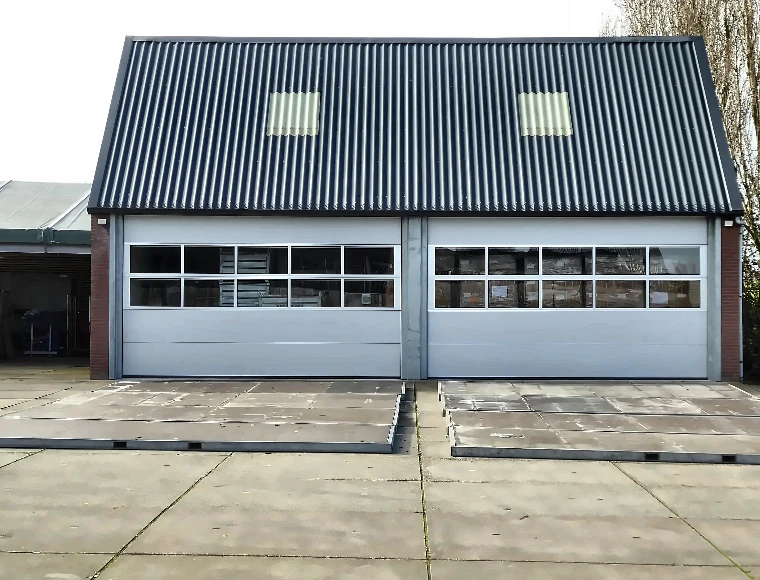
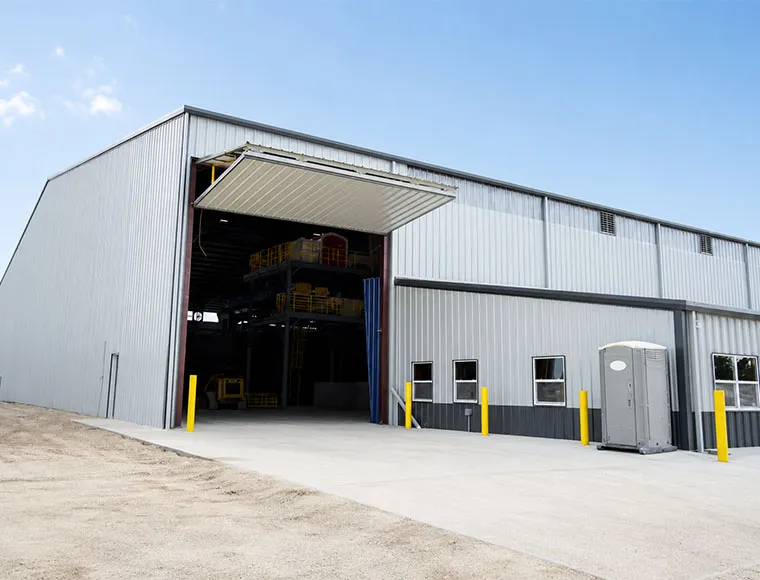
Our open wall designed clear span high rise prefabricated steel hall warehouse shed is a versatile and high-efficiency storage solution, engineered to meet the diverse needs of modern logistics, manufacturing, and bulk storage industries.

احصل على عرض أسعار مجاني
High Rise Prefabricated Steel Hall Warehouse Shed

مستودع هيكل فولاذي مسبق الصنع عالي الارتفاع

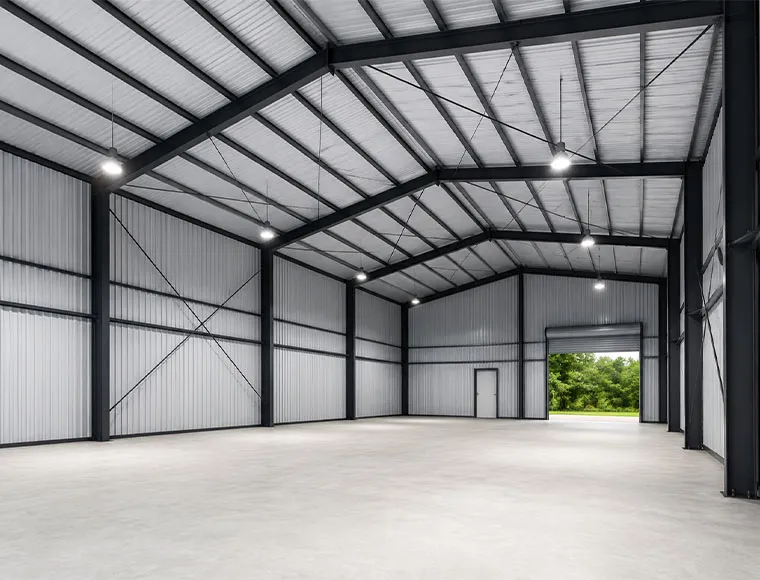
A prefabricated steel warehouse shed is a purpose-built, factory-fabricated structural system designed to deliver large-span, high-clearance covered space for industrial storage, equipment sheltering, and logistics operations. Every major component — primary rigid frame, secondary structural members, purlin system, and enclosure panels — is precision-fabricated off-site and assembled on-site using standardized connections, significantly reducing field construction time and labor dependency.

This high rise prefabricated steel shed is engineered to handle demanding load conditions including dead loads, live loads, wind loads, seismic loads, snow loads, and crane loads where applicable, making it a dependable long-term infrastructure investment. The structure accommodates corrugated metal sheets or sandwich panels for both walls and roof, with ventilation provided through fixed windows and vents, and color options available to suit project requirements.

B2B buyers best suited for this product include logistics and warehouse operators requiring maximum internal volume, industrial manufacturers needing large clear-span production or storage space, EPC contractors sourcing pre-engineered structural systems for overseas projects, and commercial facility developers seeking cost-effective, fast-delivery building solutions. KXD provides full support from structural design and engineering detailing through to fabrication, export packaging, and on-site installation guidance.

احصل على عرض أسعار

المواصفات القياسية

تمثل المعلمات التالية نطاق التصنيع القياسي لدينا. يمكن تخصيص جميع المواصفات لتلبية متطلبات مشروعك.

الميزة/المواصفات التفاصيل الفنية
Wall & Roof System Corrugated metal sheet or sandwich panel (PU/PIR available)
الحجم Fully customizable (length × width × height per project)
Primary Usage Storage / Shed / Warehouse
Construction Type Prefabricated (factory-fabricated, field-assembled)
Structural Material Steel (Q235 / Q355 commonly available; project-specific)
التهوية Fixed windows and vents
Durability High
Color Blue / Red / White / custom colors available
Installation Designed for efficient field assembly
Anti-Corrosion Galvanizing or anti-corrosive paint (red dan, iron red, epoxy zinc-rich paint)
KXD steel structure product detail

قابل للتخصيص بالكامل حسب متطلباتك

KXD's prefabricated steel warehouse shed is not a standard off-the-shelf product. Every project is engineered individually based on buyer requirements. The following directions are customizable:

حجم المبنى: Custom length, width, eaves height, and ridge height.

Structural Form: Portal frame with single-bay or multi-bay options.

دعم الرافعة: Crane girders and reinforced columns available if overhead lifting is required.

نظام الأسقف والجدران: Color-coated steel sheet or PU/PIR sandwich panel, with customizable profile and thickness.

معالجة السطح: Hot-dip galvanized or anti-corrosion painted finish available.

خيارات الألوان: Standard or custom RAL colors available.

الأبواب والنوافذ: Personnel doors, sliding or rolling doors, windows, vents, and skylight panels can be configured.

Load Design: Designed according to project-specific wind, snow, seismic, live, and crane loads.

درجة الصلب: Q235 or Q355 selected based on engineering requirements.

الأسئلة المتداولة

  • Q

    What information do I need to provide to get a quotation for a prefabricated steel warehouse shed?

    A

    To prepare an accurate engineering proposal and budget estimate, please provide the following: the building’s length, width, and intended eaves height; the primary usage (storage, equipment shelter, logistics, etc.); local wind speed and wind zone classification; snow load if the site is in a snowfall area; seismic load zone; crane requirement including lifting capacity and number of cranes if applicable; and any preliminary site layout drawings you have available. The more project data you provide, the more precise the structural design and cost estimate will be.

  • Q

    What is the typical lead time from order confirmation to delivery?

    A

    Lead time depends on order quantity, structural complexity, and current production scheduling. As a general reference, fabrication is generally completed within 30–55 days from drawing confirmation and deposit receipt. Partial shipments are available for large-volume orders. Please discuss your project timeline requirements with our sales and engineering team at the inquiry stage so we can confirm a realistic delivery schedule.

  • Q

    Can this prefabricated steel shed be designed to include an overhead crane system?

    A

    Yes. When an overhead crane system is required, crane girders and associated column reinforcement are incorporated into the primary frame design from the outset. Please specify the crane lifting capacity, span, travel distance, and number of cranes at the inquiry stage so that the structural frame can be engineered to accommodate the additional loads correctly.

  • Q

    What quality certifications apply to your steel shed structures, and is third-party inspection available?

    A

    KXD’s manufacturing facility holds CE certification (EN1090), ISO 9001, and WPQR qualification. Structural welding meets the GB50661-2011 standard, technically equivalent to AWS D1.1. Third-party inspection by SGS, BV, TUV, or other agencies specified by the buyer is available and can be arranged prior to shipment. Full production documentation is maintained throughout fabrication for traceability purposes.

  • Q

    What surface treatment options are available for the steel structural members?

    A

    Two primary anti-corrosion approaches are available: hot-dip galvanizing, and spray anti-corrosive paint systems including red dan primer, iron red primer, and epoxy zinc-rich paint. The appropriate treatment is selected based on the project’s environmental exposure conditions (humidity, salinity, industrial atmosphere), structural design requirements, and buyer specification. Specific coating thickness and galvanizing weight are determined per project and confirmed with the engineering team.

المنتجات ذات الصلة

High Rise Prefabricated Steel Hall Warehouse Shed quote background

هل تفكر في مشروع تجاري أو بيع بالتجزئة؟

شارك متطلباتك مع فريقنا واحصل على اقتراح حل مخصص في غضون 24 ساعة.

طلب عرض أسعار مخصص

احصل على عرض أسعار للمباني المعدنية

سنرد عليك في غضون 24 ساعة. إذا كانت الحالة عاجلة، يُرجى إضافة واتساب/وي تشات: +86-13853233236,. أو اتصل بـ +86-13853233236 مباشرةً.

*نحن نحترم سريتك وجميع معلوماتك محمية. لن نستخدم معلوماتك إلا للرد على استفسارك ولن نرسل أبداً رسائل بريد إلكتروني أو رسائل ترويجية غير مرغوب فيها.

    تحميل الرسومات (jpg/Jqeg/png/gif/gif/pdf/doc/docx/xls/xlsx)

    احصل على عرض أسعار

      سنرد عليك في غضون 24 ساعة. إذا كانت الحالة طارئة، يُرجى إضافة واتساب/وي شات: +86 13853233236,. أو اتصل على +86 18661678529 مباشرة.

      نحن نحترم سريتك وجميع معلوماتك محمية.

      لن نستخدم معلوماتك إلا للرد على استفسارك ولن نرسل أبداً رسائل بريد إلكتروني غير مرغوب فيها أو رسائل ترويجية.