


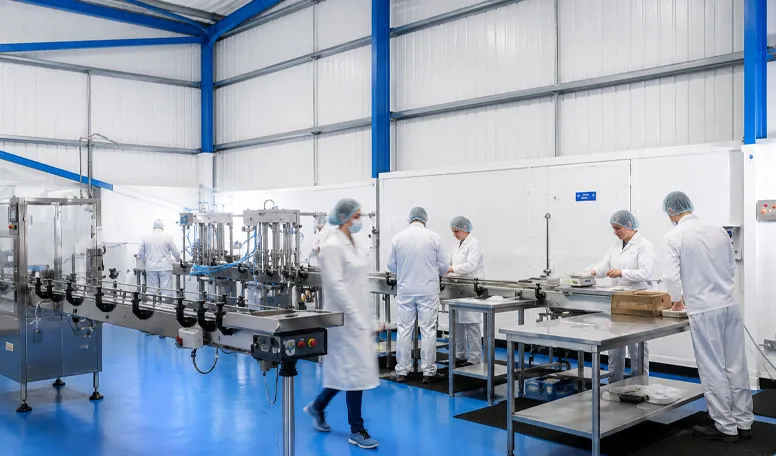
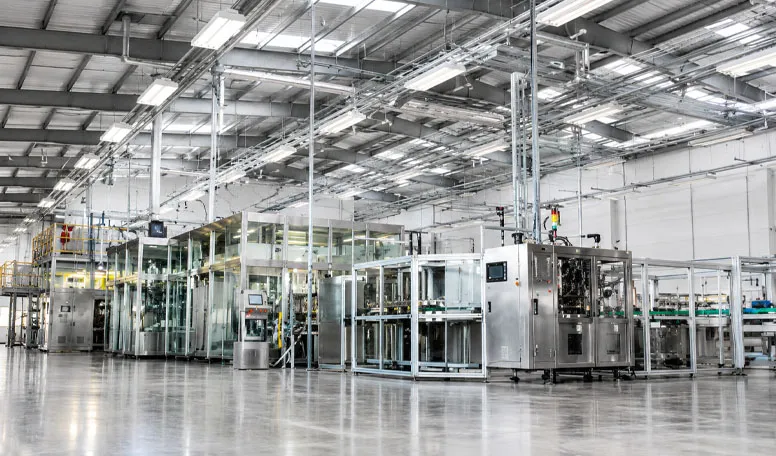

Entièrement personnalisable en fonction de vos besoins
KXD peut personnaliser les bâtiments commerciaux à ossature métallique en fonction des exigences du projet, notamment :
Dimensions du bâtiment : Dimensions (longueur, largeur, hauteur), trame structurelle et agencement de l'atelier de production propres au projet
Organisation de la production : Fabrication, transformation, conditionnement, stockage, personnel et zones annexes, conformément aux exigences du processus
Répartition en zones d'hygiène : Coordination de l'aménagement des zones de production définies par l'acheteur : zones hygiéniques, propres, contrôlées et zones de production générales
Exigences relatives aux salles blanches : Réalisation d'interfaces adaptées à la classe de salle blanche spécifiée et aux critères environnementaux
Interface entre le système mural et le système de plafond : Coordination structurelle en fonction du système de cloisonnement hygiénique ou pour salle blanche choisi par l'acheteur
Interface entre le revêtement de sol et le système de drainage : Coordination des travaux de construction et des éléments structurels conformément aux exigences spécifiques au projet en matière de planchers et de lavage
Interface entre le système CVC et le système de filtration : Coordination des espaces et des éléments structurels conformément au système de traitement de l'air défini par le maître d'œuvre de la salle blanche
Exigences en matière de température et d'humidité : Intégré à la coordination de projets pour lesquels des conditions environnementales contrôlées sont spécifiées
