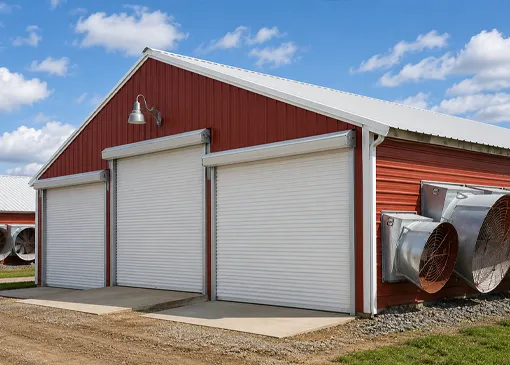
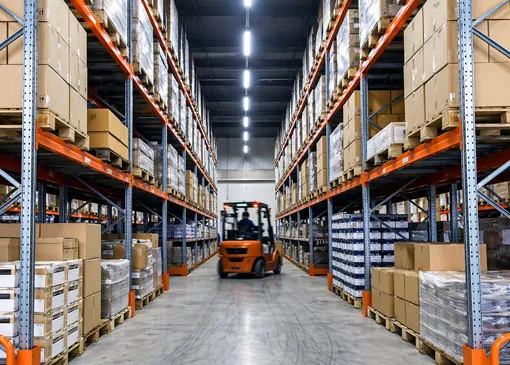
Açık Açıklık Tasarımı
Kullanılabilir zemin alanını maksimize etmek için iç kolonları ortadan kaldırır — depolar, atölyeler ve geniş montaj alanları için idealdir.
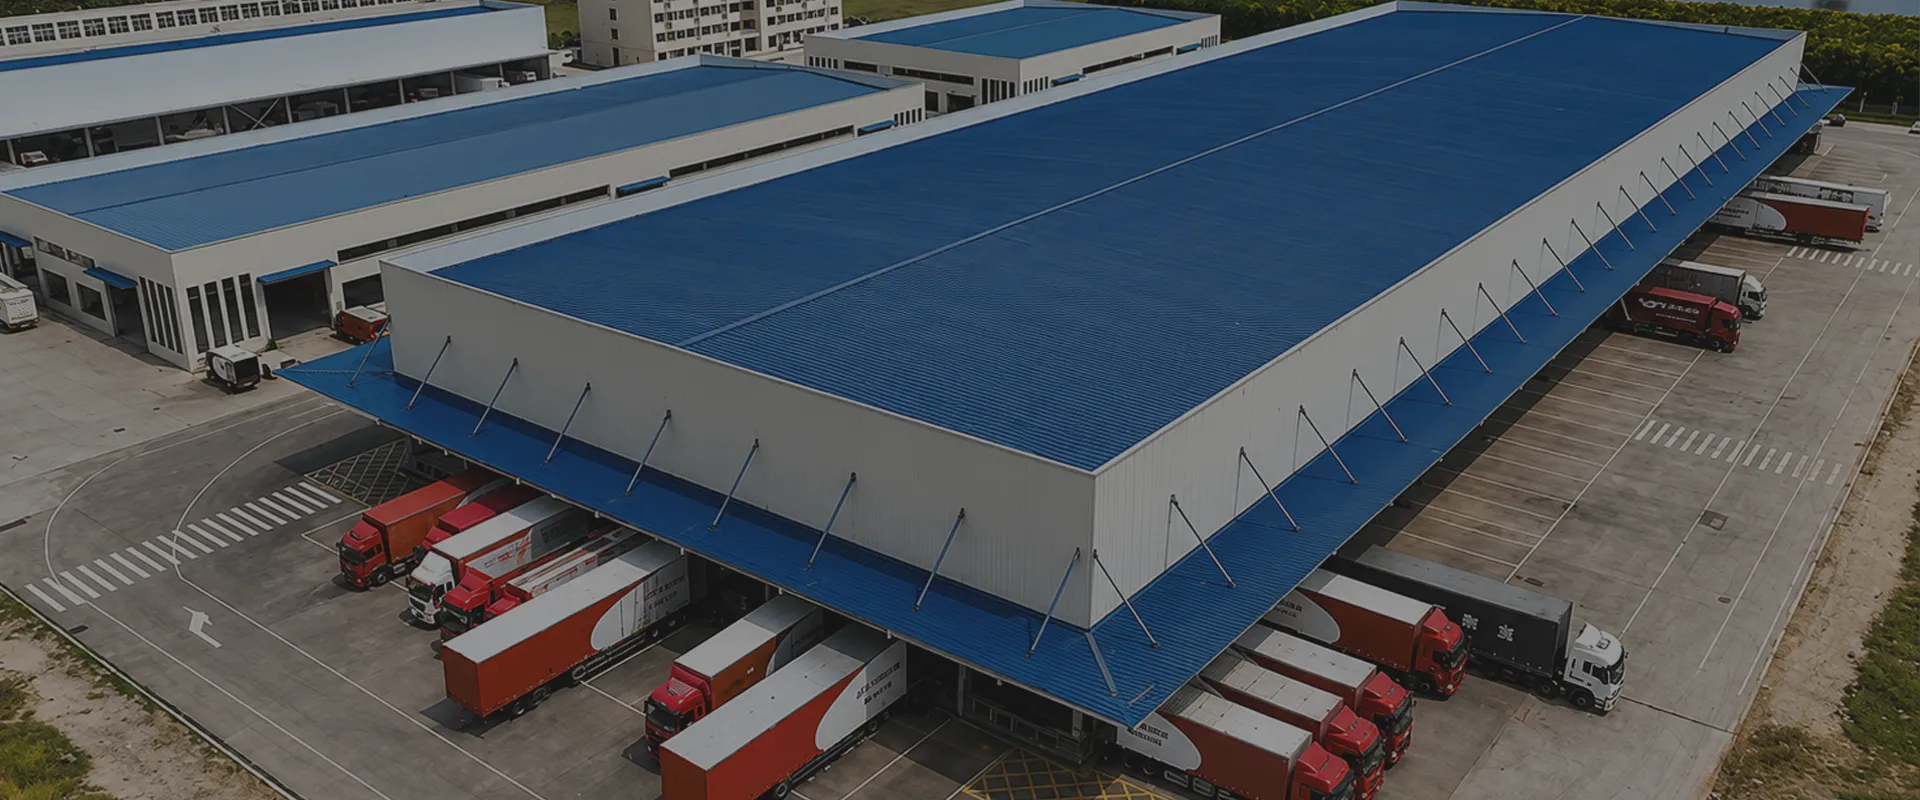
KXD, 60m'ye kadar açık açıklıklara sahip, özelleştirilebilir boyutlarda ve hızlı cıvatalı montajlı prefabrik depo çözümleri tasarlar ve üretir — dünya çapında lojistik, imalat ve tarımsal operasyonlar için güvenilir, maliyet etkin depolama altyapısı sunar.
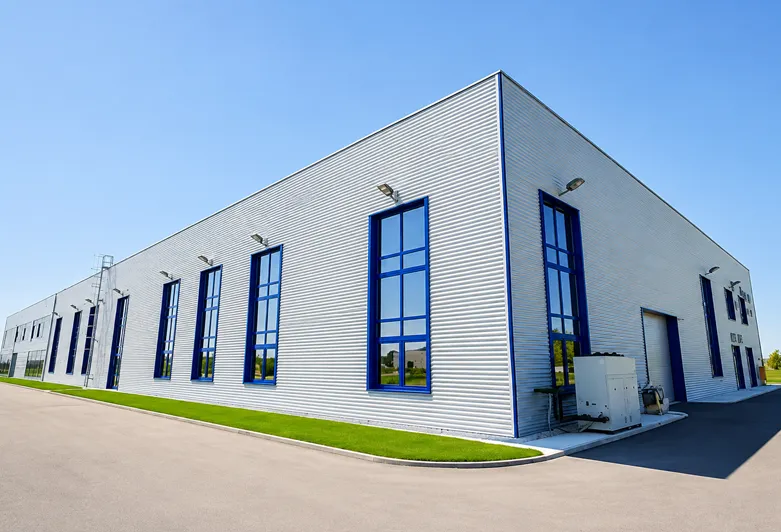
Çelik yapı depo, malların, hammaddelerin, bitmiş ürünlerin ve ekipmanların depolanması için tasarlanmış geniş açıklıklı, prefabrik bir bina sistemidir. Q235B veya Q355B yapısal çelikten oluşan birincil H-kesitli çelik çerçeve etrafında inşa edilen bu tip depo binaları, modern lojistik operasyonlarının talep ettiği açık açıklıklı iç mekan sunar — forklift hareketini, raf sistemlerini ve dökme yük taşımayı engelleyecek iç kolonlardan arındırılmıştır.
Geleneksel beton inşaata kıyasla, prefabrik depo inşaat hızı, maliyet verimliliği ve uzun vadeli uyarlanabilirlik açısından önemli avantajlar sunar. Tüm yapısal bileşenler KXD'nin fabrikasında hassas üretilir ve şantiyeye cıvatalı montaja hazır olarak teslim edilir, bu da şantiyedeki işgücü gereksinimlerini ve proje sürelerini önemli ölçüde azaltır. Depo çelik yapı sistemi aynı zamanda doğası gereği genişletilebilirdir — depolama kapasitesi gereksinimleri arttıkça, devam eden operasyonları aksatmadan mevcut çerçeveye ek açıklıklar eklenebilir. Tarımsal depolama için küçük prefabrik çelik depo ünitelerinden büyük çok açıklıklı lojistik merkezlerine kadar, KXD her projeyi saha koşullarınıza ve operasyonel gereksinimlerinize uyacak şekilde mühendislik yapar.
Aşağıdaki özellikler standart üretim aralığımızı temsil eder. Tüm parametreler, proje gereksinimlerinizi karşılamak üzere tamamen özelleştirilebilir.
| Parametre | Standart Seri |
| Ana Çerçeve Malzemesi | Q235B / Q355B Yapısal Çelik (H-Kesitli Kaynaklı) |
| Açıklık Genişliği | 15m – 60m (özelleştirilebilir) |
| Bina Uzunluğu | Projeye göre özelleştirilebilir |
| Saçak Yüksekliği | 4,5m – 15m (özelleştirilebilir) |
| Açıklık Aralığı | 6 m – 9 m (standart) |
| Çatı Tipi | Tek eğim / Çift eğim / Çok açıklıklı |
| Aşık Tipi | C / Z Galvanizli Çelik Kanal |
| Çatı ve Duvar Panelleri | Tek cidarlı ondüle sac (0,4–0,7mm) / EPS / PU / Taş Yünü Sandviç Panel (50–150mm) |
| Yüzey İşlemleri | Sıcak Daldırma Galvanizli / Pas Önleyici Boyalı |
| Vinç Uyumluluğu | 20t'ye kadar Vinç (isteğe bağlı) |
| Kapı Seçenekleri | Sürgülü kapı / Stor kapı / Dilimli garaj kapısı |
| Sundurma / Saçak | Mevcut — özelleştirilebilir çıkma uzunluğu |
| Havalandırma | Mahya havalandırma / Türbin havalandırma / Panjur sistemleri |
| Bağlantı Sistemi | Yüksek mukavemetli bulonlu bağlantı |
| Tasarım Standartları | GB, ASTM, BS (varış yerine göre özelleştirilebilir) |
| Tasarım Ömrü | 50 yıl |
| Minimum Sipariş | 600 m² |

Kullanılabilir zemin alanını maksimize etmek için iç kolonları ortadan kaldırır — depolar, atölyeler ve geniş montaj alanları için idealdir.

Birincil yapılar Q235B veya Q355B çelikten üretilmiştir ve olağanüstü yük taşıma kapasitesi ile uzun vadeli yapısal bütünlük sağlar.

Ön mühendislikli bileşenler saha dışında hassas olarak üretilir ve sahada cıvata ile bağlanır, bu da inşaat süresini ve işçilik maliyetlerini önemli ölçüde azaltır.

Yalıtım, akustik ve estetik için optimize edilmiş tek katmanlı çelik paneller, EPS/PU/Taş Yünü sandviç paneller veya cam yünü kaplama arasından seçim yapın.

Her bileşen, tam malzeme izlenebilirliği ile katı CE (EN1090) ve ISO 9001 / 14001 / 45001 sertifikalı kalite kontrol protokolleri altında üretilmektedir.

Galvaniz işlem, paslanma önleyici kaplamalar ve sağlam yapısal tasarım, binanızın minimum bakımla on yıllar boyunca güvenilir bir şekilde performans göstermesini sağlar.
Hiçbir proje birbirinin aynısı olmadığı gibi binalarımız da birbirinin aynısı değildir. KXD, çelik yapı binanızın her alanında kapsamlı özelleştirme sunar:
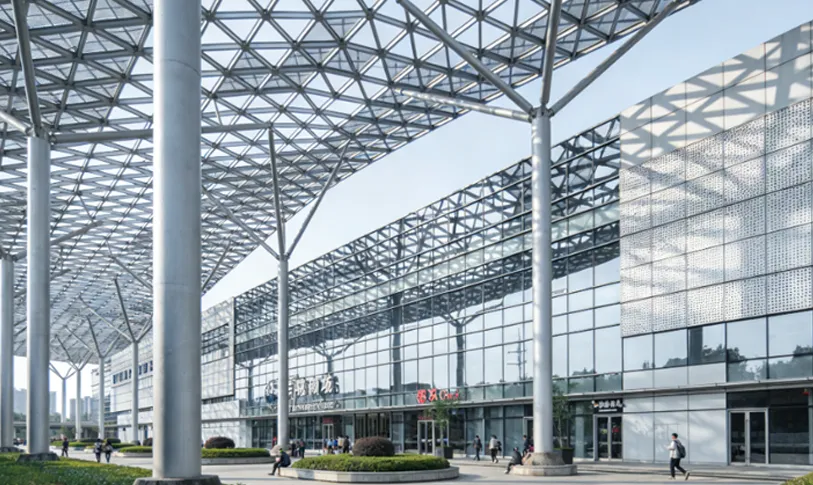
Yapısal form: Tek açıklıklı, çok açıklıklı, tek katlı veya çok katlı konfigürasyonlar
Boyutlar: Sitenize uyması için özel genişlik, uzunluk ve saçak yüksekliği
Kaplama ve yalıtım: İklim ve estetiğe uygun panel tipi, kalınlığı ve rengi
Kapılar ve pencereler: Sürgülü kapılar, panjurlar, alüminyum alaşımlı pencereler, çatı pencereleri
Aksesuarlar: Vinç kirişleri, asma katlar, havalandırma sistemleri, oluklar ve iniş boruları
Bitti: Çatı ve duvar panelleri için RAL renk seçimi
KXD, 80'den fazla ülkede lojistik, imalat ve tarım müşterilerine çelik yapı depolar tedarik etmiştir. Her proje, yerel yapısal kodları, iklim koşullarını ve müşterinin özel depolama ve operasyonel gereksinimlerini karşılayacak şekilde tasarlanmıştır.
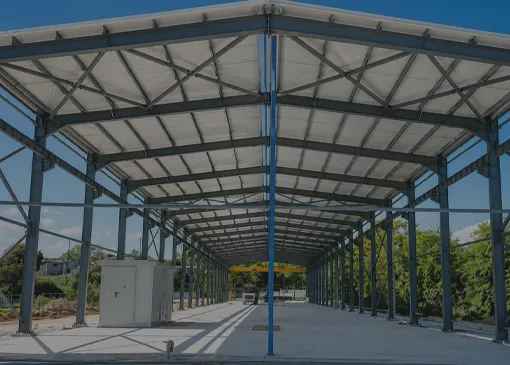
Portal çerçeveli, metal çatı panelli, güçlendirilmiş destekli ve depolama ve yükleme operasyonları için geniş net alana sahip açık kenarlı çelik depo.
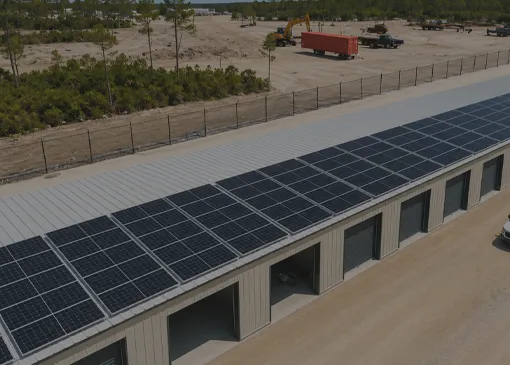
Çatı ve duvarlarda 100 mm PU sandviç paneller kullanılan 2.300㎡ büyüklüğündeki bu projede, çatının yarısını güneş panelleri kaplamaktadır.
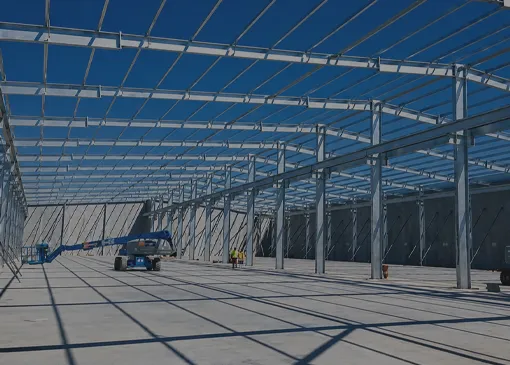
Portal çerçeveli, metal kaplama, betonarme alt duvar ve büyük otomatik kepenk kapılı Avustralya çelik yapı deposu
Çelik yapı binalarımız çok çeşitli sektörlere hizmet vermektedir. Size özel çözümlerimizi keşfedin:
Çelik yapı depo öncelikle statik depolama için tasarlanmıştır — raf sistemleri, forklift erişimi ve dökme yük taşıma için optimize edilmiştir. Çelik yapı atölye ise aktif üretim için tasarlanmıştır ve havai vinçler, makine titreşimi ve işleme ekipmanı gibi dinamik yükler için ek yapısal hükümler içerir. KXD her ikisini de sunar ve tüm projelerde aynı yüksek kaliteli imalat standartları uygulanır.
Evet. KXD'nin depo çelik yapı tasarımları, yükleme rıhtımlarını, araç giriş alanlarını ve açık depolama bölgelerini yağmur ve doğrudan güneş ışığından korumak için bir veya birden fazla tarafta büyük saçaklı sundurmalar içerebilir.
Sıcaklığa duyarlı mallar depolayan depolar için KXD, iklim bölgenize ve depolama gereksinimlerinize göre özelleştirilmiş yalıtım değerlerine sahip EPS, PU ve Taş Yünü sandviç panel kaplama sistemleri sunar.

Proje gereksinimlerinizi bize bildirin, mühendislik ekibimiz 24 saat içinde özel bir teklifle yanıt verecektir.
Size 24 saat içinde cevap vereceğiz. Acil durum için lütfen WhatsApp/WeChat ekleyin: +86 13853233236,. Ya da ara +86 18661678529 doğrudan.
*Gizliliğinize saygı duyuyoruz ve tüm bilgiler korunmaktadır. Bilgilerinizi yalnızca sorunuza yanıt vermek için kullanacağız ve asla istenmeyen e-postalar veya tanıtım mesajları göndermeyeceğiz.
Size 24 saat içinde cevap vereceğiz. Acil durum için lütfen WhatsApp/WeChat ekleyin: +86 13853233236,. Veya doğrudan +86 18661678529 adresini arayın.
Gizliliğinize saygı duyuyoruz ve tüm bilgiler korunuyor.
Bilgilerinizi yalnızca sorunuza yanıt vermek için kullanacağız ve asla istenmeyen e-postalar veya tanıtım mesajları göndermeyeceğiz.