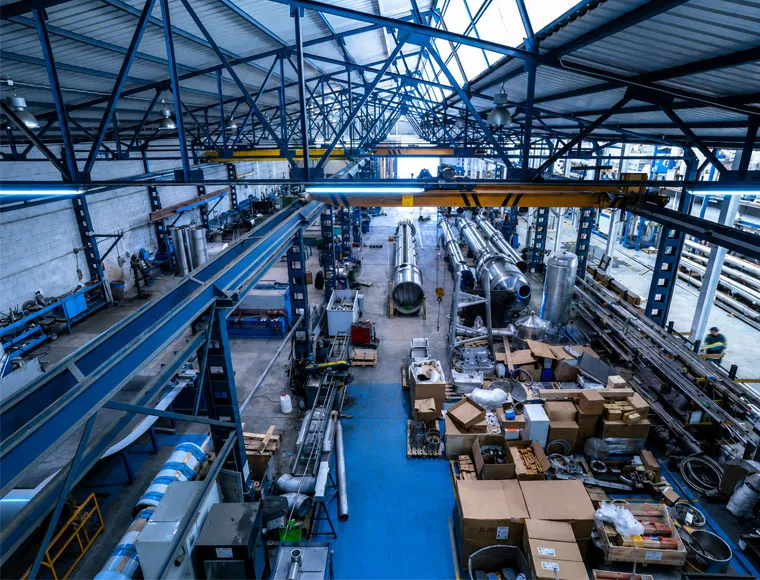

Heavy Industrial Steel Building for Manufacturing, Metallurgy & Processing

Heavy Industrial Steel Plants for Manufacturing, Metallurgy & Processing | Custom Manufacturer

KXD provides custom heavy industrial steel building solutions with reinforced Q355B/Q460 frames, crane runway integration, vibration-resistant bracing, multi-level equipment platforms, corrosion-protection systems, and prefabricated assembly for heavy machinery, metallurgy, foundry, chemical processing, power, and waste-to-energy projects.

Ücretsiz Teklif Alın
Heavy Industrial Steel Building for Manufacturing, Metallurgy & Processing

İmalat, Metalurji ve İşleme için Ağır Endüstriyel Çelik Bina

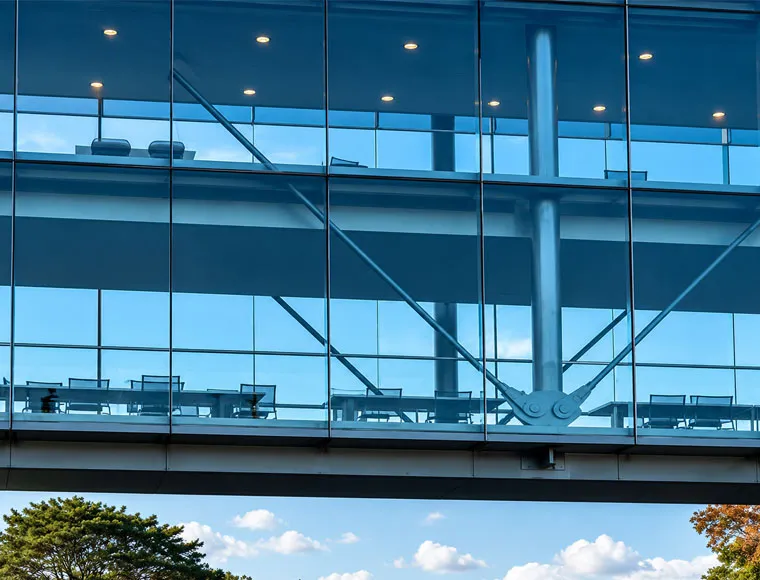
This heavy industrial steel building is engineered for manufacturing plants that must support overhead cranes, heavy machinery, multi-level process platforms, large equipment loads, and continuous industrial operations. It combines high-capacity structural framing with crane runway systems, reinforced bracing, equipment-support interfaces, and project-specific protective coatings.

Unlike conventional factory steel buildings, a heavy industrial facility must account for crane wheel loads, machinery vibration, impact forces, structural fatigue, process piping, maintenance access, and harsh operating environments. The structural layout is therefore developed around the buyer’s machinery arrangement and production flow rather than supplied as a standard-size building kit.

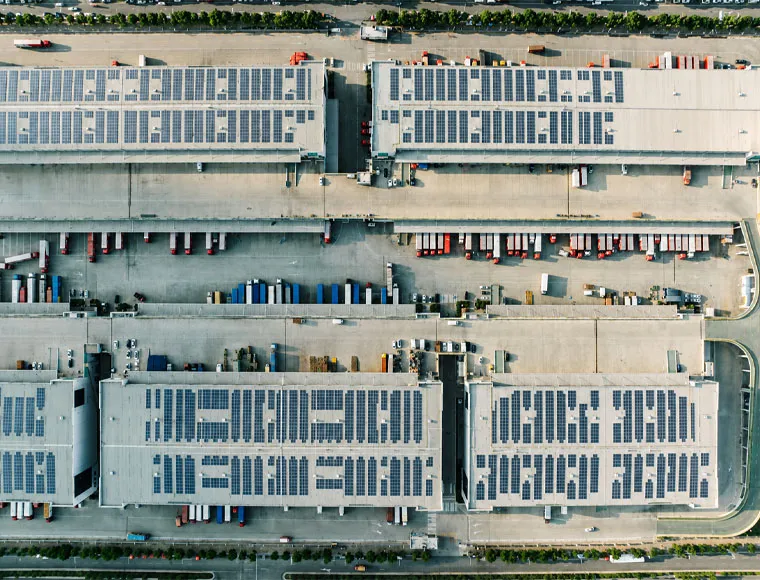
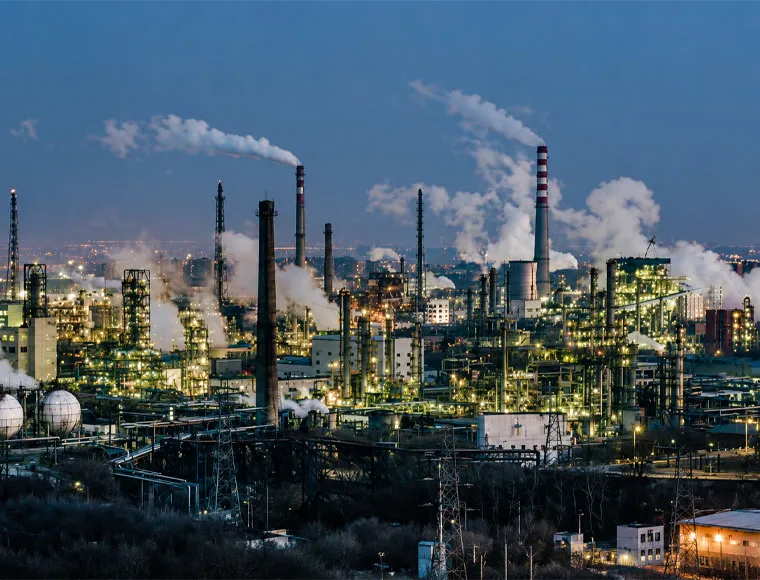
The solution is suitable for heavy machinery manufacturers, metallurgical plants, foundries, steel processing facilities, chemical and petroprocessing projects, power plants, waste-to-energy facilities, EPC contractors, and industrial project owners.

Bir Teklif Alın

Standart Özellikler

Aşağıdaki parametreler standart üretim aralığımızı temsil etmektedir. Tüm özellikler proje gereksinimlerinizi karşılamak üzere özelleştirilebilir.

Özellik Sunulan Teknik Özellik Alıcı Avantajı
Main structural framework Built-up Q355B or Q460 welded box columns and heavy H-beams Provides the rigidity required for heavy equipment, large production spaces, and multi-level industrial layouts
Crane runway system Reinforced welded H-section girders with solid steel rails Transfers crane wheel loads, operating impact, and repeated movement into the main structure
Bracing system Portal bracing, rigid pipe struts, and heavy angle-steel cross bracing Helps control lateral movement and structural response under crane and machinery loads
Equipment foundation interface Embedded anchor bolts, thick baseplates, and stiffener plates Transfers concentrated machinery loads safely into the concrete foundation
Korozyon koruması Sa 2.5 blast cleaning with epoxy zinc-rich primer and polyurethane topcoat available Improves resistance to humidity, industrial dust, chemical exposure, and abrasive operating conditions
Duvar ve çatı kaplaması Rockwool or glasswool insulated panels, typically 100–200 mm, or anti-corrosion color steel sheets Supports fire, acoustic, thermal, and environmental protection requirements
Process integration Equipment platforms, mezzanines, technical walkways, piping supports, and roof service loads Allows the building structure to follow the actual production process
Tasarım standartları AWS D1.1, AISC 360, Eurocode 3, or confirmed local standards Enables the structural design and fabrication plan to follow the project’s required code system
KXD steel structure product detail

Gereksinimlerinize Göre Tamamen Özelleştirilebilir

KXD, ticari çelik çerçeveli binayı proje gereksinimlerine göre özelleştirebilir:

Building layout: Length, width, clear height, bay spacing, roof form, process levels, and expansion planning

Vinç sistemi: Crane capacity, quantity, span, hook height, runway level, operating class, and maintenance access

Yapısal sistem: Box columns, heavy H-beams, bracing arrangement, equipment supports, and rigid-frame sections

Process platforms: Mezzanines, machinery platforms, technical walkways, stairs, ladders, and service openings

Equipment integration: Concentrated loads, suspended loads, piping, ducts, conveyors, tanks, furnaces, and filtration systems

Enclosure system: Rockwool panels, glasswool panels, color steel sheets, ventilation openings, and daylighting areas

Surface protection: Blast-cleaning grade, primer, intermediate coating, topcoat, and project-specific corrosion systems

Transport design: Component segmentation, bolted splices, container loading, open-top loading, and flat-rack preparation

Sıkça Sorulan Sorular

  • Q

    What information is needed to design a heavy industrial steel building?

    A

    The required information includes the project location, building dimensions, machinery layout, equipment weights, crane capacity, crane span, hook height, wheel loads, production flow, platform loads, roof service loads, environmental exposure, and applicable design codes.

  • Q

    Can the structure support multiple overhead cranes?

    A

    Yes, the building can be designed for multiple cranes when their capacities, operating classes, positions, wheel loads, simultaneous operation conditions, and maintenance requirements are provided. The crane runway girders, columns, brackets, bracing, and foundations must be calculated as one coordinated system.

  • Q

    Can equipment platforms and technical walkways be integrated?

    A

    Yes. Multi-level equipment platforms, mezzanine floors, pipe supports, technical walkways, stairs, and maintenance areas can be incorporated into the main structure. Equipment locations and operating loads must be confirmed before final engineering.

  • Q

    How is welding quality controlled for heavy load-bearing components?

    A

    Welding procedures, visual inspection, dimensional checks, and project-specific inspection requirements are defined through the fabrication documents and quality plan. Ultrasonic or magnetic-particle testing can be applied to specified critical welds when required by the selected code and inspection level.

  • Q

    How are oversized industrial steel components prepared for export?

    A

    Large columns, crane girders, and beams can be divided into transportable segments using engineered bolted splices. Components may be packed for standard containers, open-top containers, or flat-rack shipment according to their dimensions and the confirmed logistics plan.

İlgili Ürünler

Heavy Industrial Steel Building for Manufacturing, Metallurgy & Processing quote background

Aklınızda Ticari veya Perakende Bir Proje mi Var?

İhtiyaçlarınızı ekibimizle paylaşın ve 24 saat içinde size özel bir çözüm önerisi alın.

Özel Teklif İsteyin

Metal Bina için Teklif Alın

Size 24 saat içinde cevap vereceğiz. Acil durum için lütfen WhatsApp/WeChat ekleyin: +86-13853233236,. Ya da ara +86-13853233236 doğrudan.

*Gizliliğinize saygı duyuyoruz ve tüm bilgiler korunmaktadır. Bilgilerinizi yalnızca sorunuza yanıt vermek için kullanacağız ve asla istenmeyen e-postalar veya tanıtım mesajları göndermeyeceğiz.

    Çizim Yükleme (jpg/jqeg/png/gif/pdf/doc/docx/xls/xlsx)

    Bir Teklif Alın

      Size 24 saat içinde cevap vereceğiz. Acil durum için lütfen WhatsApp/WeChat ekleyin: +86 13853233236,. Veya doğrudan +86 18661678529 adresini arayın.

      Gizliliğinize saygı duyuyoruz ve tüm bilgiler korunuyor.

      Bilgilerinizi yalnızca sorunuza yanıt vermek için kullanacağız ve asla istenmeyen e-postalar veya tanıtım mesajları göndermeyeceğiz.