
Prefab Steel Logistics & Distribution Center Buildings for High-Efficiency Hubs

Prefab Steel Logistics Buildings for Distribution Hubs

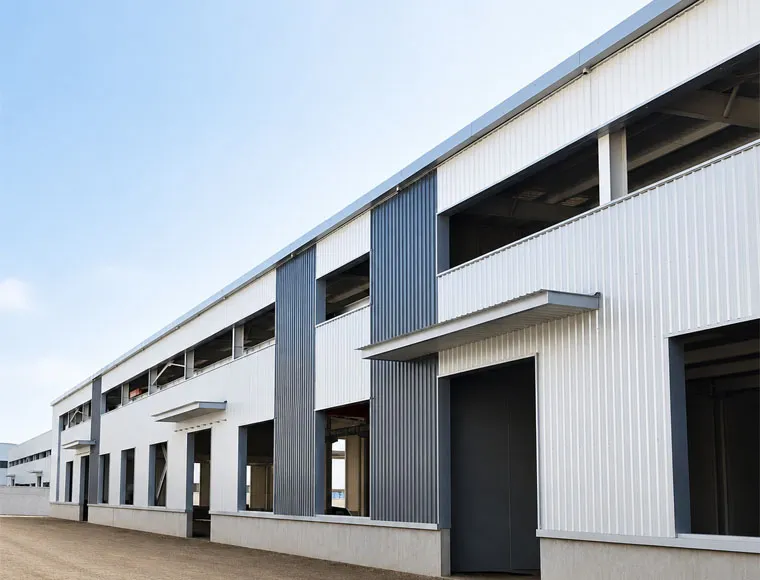
Our prefab steel logistics buildings support cross-docking, high-bay racking, loading docks, and fast cargo flow, with wide-span framing, canopy protection, daylighting, and roof support for HVAC, sprinklers, and HVLS fans.

Ücretsiz Teklif Alın
Prefab Steel Logistics & Distribution Center Buildings for High-Efficiency Hubs

Prefab Steel Logistics & Distribution Center Buildings for High-Efficiency Hubs

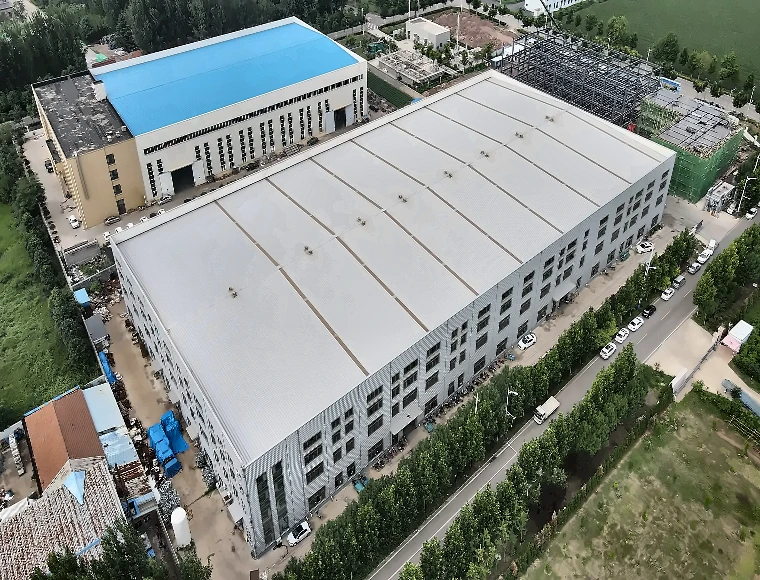
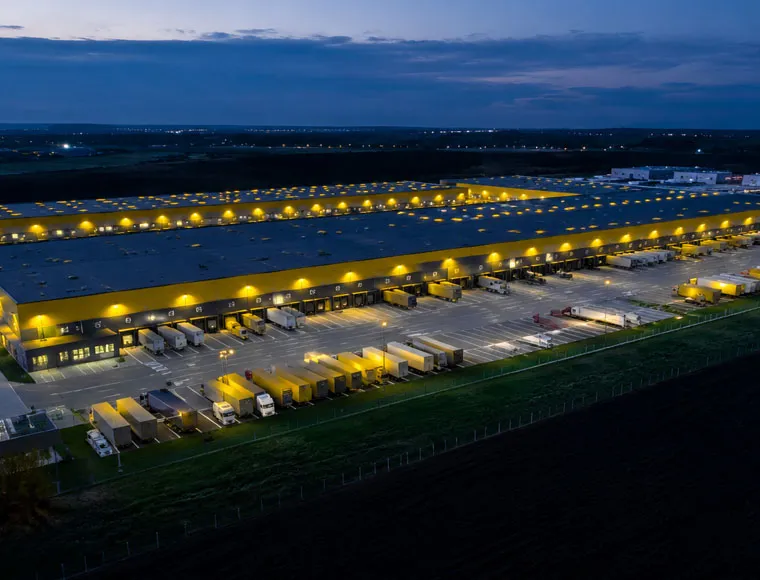
Our prefab steel logistics distribution center buildings are designed for modern supply chain facilities that need fast material flow, wide operating space, and reliable structural support for high-frequency logistics operations.

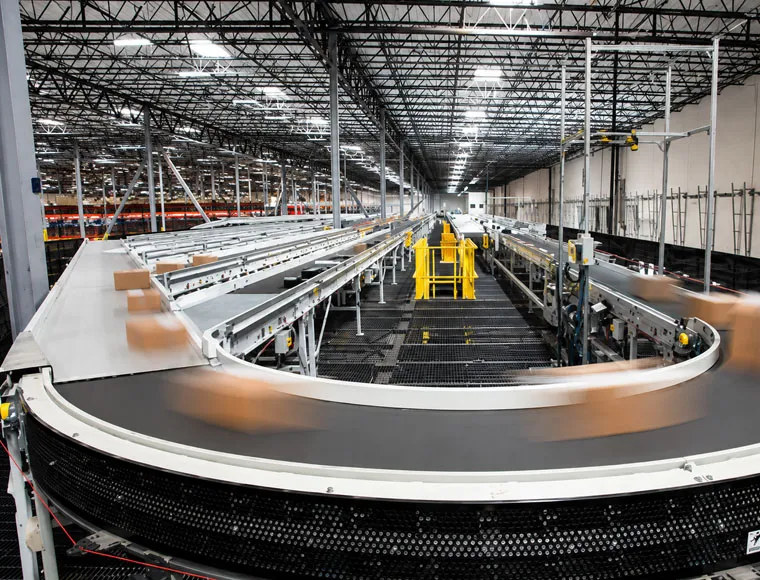
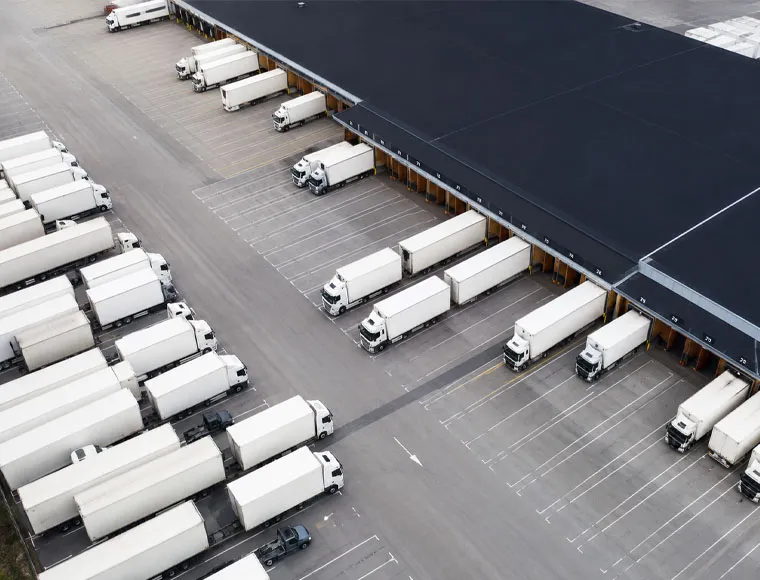
Unlike a basic warehouse building, this steel distribution center building is planned around cross-docking, automated sorting systems, high-bay racking, loading dock activity, forklift traffic, and 24/7 fulfillment operations. It is suitable for logistics operators, e-commerce fulfillment centers, 3PL warehouses, industrial parks, and EPC contractors.

KXD Steel provides custom steel structure solutions from project consultation, structural design, shop drawings, factory fabrication, quality inspection, export delivery, and installation support. The goal is to help buyers create an efficient, scalable, and buildable logistics distribution center building.

Bir Teklif Alın

Standart Özellikler

Aşağıdaki parametreler standart üretim aralığımızı temsil etmektedir. Tüm özellikler proje gereksinimlerinizi karşılamak üzere özelleştirilebilir.

Özellik / Spesifikasyon Sunulan Konfigürasyon Alıcı Avantajı
Main Structural Framing High-tensile Q355B welded H-section steel Supports large logistics buildings and heavy commercial use
Clear Span Flexible clear spans up to 60m+ column-free Reduces internal obstacles for conveyors, sorting lines, and racking layouts
Serbest Yükseklik 9m to 15m+ clear height Suitable for 5 to 8-tier high-bay pallet racking
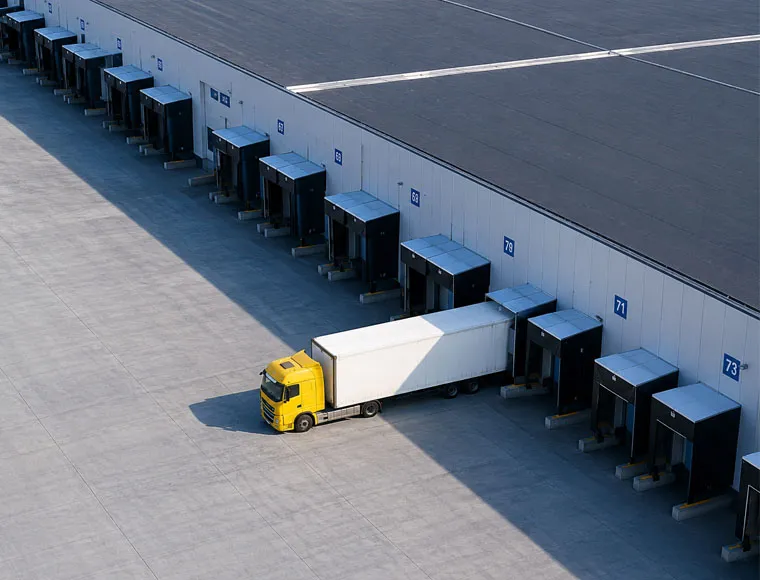
Loading Dock Integration Framing for hydraulic dock levelers, section doors, and industrial dock shelters Supports efficient truck loading and unloading
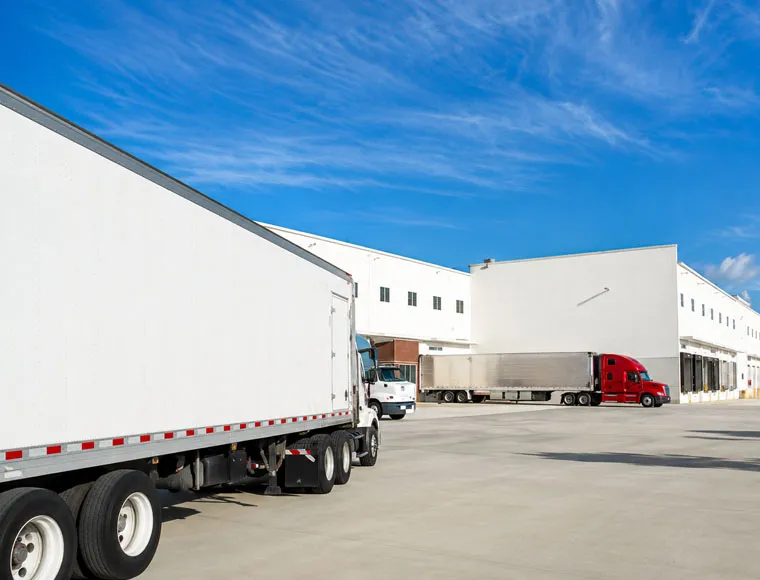
Roof and Canopy Systems Cantilevered canopies up to 6m Protects outdoor loading areas, cargo, staff, and scanning equipment
Floor Slab Coordination Coordination drawings for heavy-duty, jointless, ultra-flat concrete flooring Helps support high-reach forklifts and smooth warehouse traffic
Natural Daylighting UV-resistant polycarbonate daylighting strips up to 10% of roof area Improves indoor visibility and working environment
Climate and Roof Load Support Roof purlins/trusses for HVAC, fire sprinklers, HVLS fans; PU or fiberglass sandwich panels with ridge ventilators Supports cargo protection, airflow, and ceiling-mounted systems
KXD steel structure product detail

Gereksinimlerinize Göre Tamamen Özelleştirilebilir

KXD, ticari çelik çerçeveli binayı proje gereksinimlerine göre özelleştirebilir:

Building Footprint: Length, width, and bay spacing customized for logistics flow and site layout.

Clear Span: Up to 60m+ column-free space for conveyors, sorting systems, and flexible racking.

Clear Height: 9m to 15m+ for 5 to 8-tier high-bay pallet racking.

Loading Dock System: Framing for hydraulic dock levelers, section doors, and dock shelters.

Canopy Structure: Cantilevered canopies up to 6m for weather-protected loading areas.

Roof System: Designed to support HVAC, fire sprinklers, HVLS fans, and suspended systems.

Enclosure System: PU or fiberglass sandwich panels with ridge ventilators for climate control.

Daylighting Design: UV-resistant polycarbonate daylighting strips up to 10% of roof area.

Layout Coordination: Column placement coordinated with racking aisles, conveyors, and forklift routes.

Sıkça Sorulan Sorular

  • Q

    What are prefab steel logistics distribution center buildings used for?

    A

    Prefab steel logistics distribution center buildings are used for cross-docking hubs, e-commerce fulfillment centers, 3PL warehouses, high-bay racking facilities, and high-efficiency distribution operations.

  • Q

    Can the building support automated sorting conveyors and ceiling-mounted systems?

    A

    Yes. During design, roof purlins and trusses can be calculated to support ceiling-mounted systems such as automated sorting conveyors, industrial HVAC ducting, fire sprinklers, and HVLS fans.

  • Q

    What clear height is available for high-bay racking?

    A

    The clear height can be tailored from 9m to 15m+ for 5 to 8-tier high-bay pallet racking. The final height should be confirmed according to rack type, forklift reach, and cargo handling needs.

  • Q

    Can KXD Steel coordinate the layout with racking suppliers?

    A

    Yes. KXD Steel can work with the buyer’s logistics layout planners or racking suppliers to coordinate column placement with racking aisles, sorting machinery, and forklift routes.

  • Q

    How are loading dock areas designed for distribution centers?

    A

    Loading dock zones can be designed with reinforced portal frames, hydraulic dock leveler framing, section doors, industrial dock shelters, steel trimmers, guardrail coordination, and cantilevered canopies.

İlgili Ürünler

Prefab Steel Logistics & Distribution Center Buildings for High-Efficiency Hubs quote background

Aklınızda Ticari veya Perakende Bir Proje mi Var?

İhtiyaçlarınızı ekibimizle paylaşın ve 24 saat içinde size özel bir çözüm önerisi alın.

Özel Teklif İsteyin

Metal Bina için Teklif Alın

Size 24 saat içinde cevap vereceğiz. Acil durum için lütfen WhatsApp/WeChat ekleyin: +86-13853233236,. Ya da ara +86-13853233236 doğrudan.

*Gizliliğinize saygı duyuyoruz ve tüm bilgiler korunmaktadır. Bilgilerinizi yalnızca sorunuza yanıt vermek için kullanacağız ve asla istenmeyen e-postalar veya tanıtım mesajları göndermeyeceğiz.

    Çizim Yükleme (jpg/jqeg/png/gif/pdf/doc/docx/xls/xlsx)

    Bir Teklif Alın

      Size 24 saat içinde cevap vereceğiz. Acil durum için lütfen WhatsApp/WeChat ekleyin: +86 13853233236,. Veya doğrudan +86 18661678529 adresini arayın.

      Gizliliğinize saygı duyuyoruz ve tüm bilgiler korunuyor.

      Bilgilerinizi yalnızca sorunuza yanıt vermek için kullanacağız ve asla istenmeyen e-postalar veya tanıtım mesajları göndermeyeceğiz.