
Multi-Story Steel Warehouse Buildings for Vertical Industrial Storage

Multi-Story Steel Warehouse for Vertical Storage

Our multi-story steel warehouse helps increase storage capacity on limited land, with Q355B steel framing, multi-level floor systems, freight elevator openings, customizable floor loads, and lateral stability design.

Richiedi un preventivo gratuito
Multi-Story Steel Warehouse Maximize Vertical Industrial Storage

Multi-Story Steel Warehouse Buildings for Vertical Industrial Storage

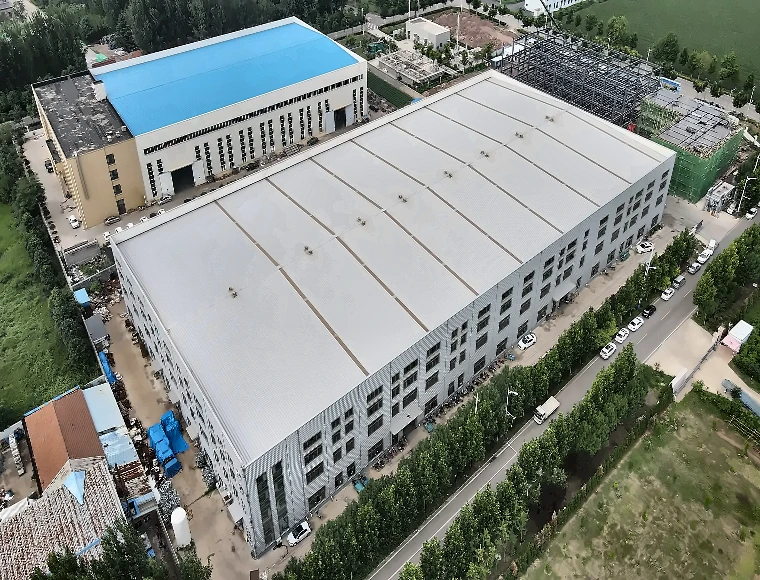
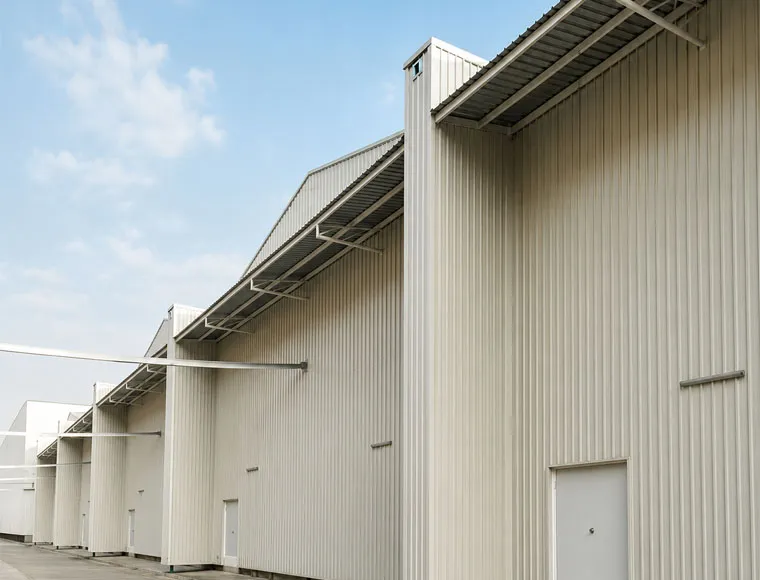
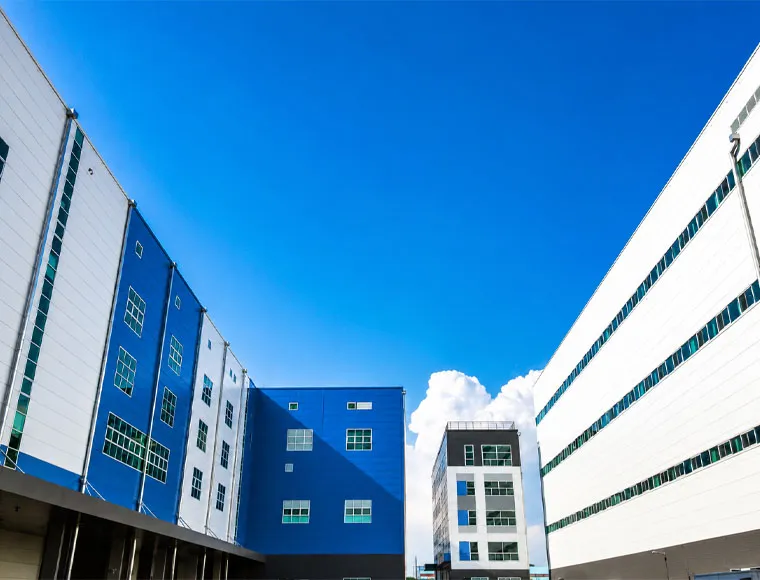
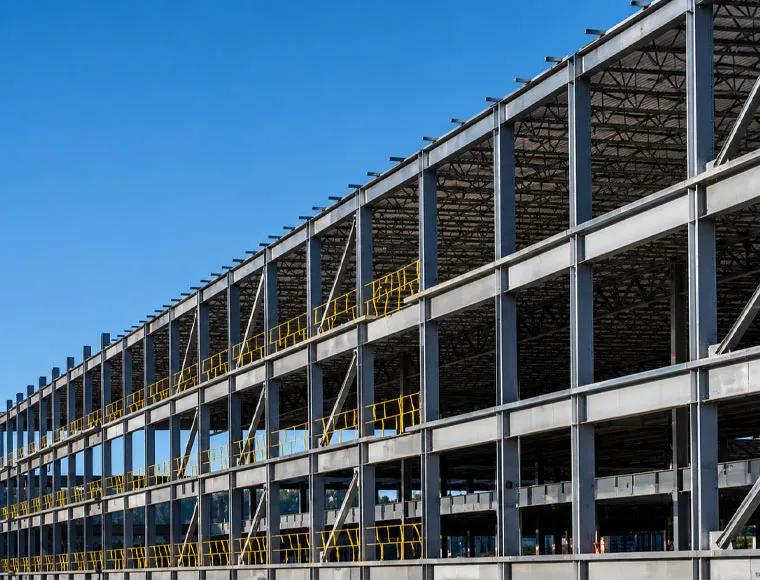
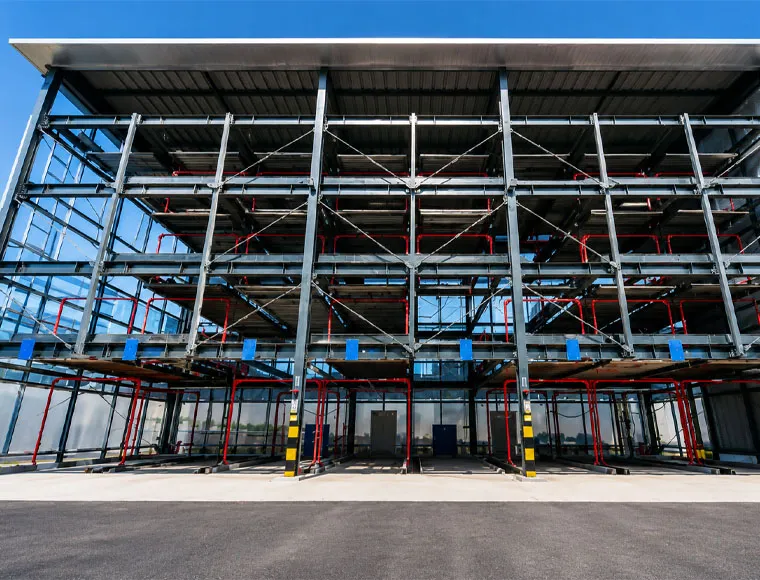
Our multi-story steel warehouse buildings are designed for industrial buyers who need more usable storage or sorting space without expanding the land footprint. By building upward, the structure helps factories, logistics centers, and warehouse operators increase capacity on the same site.

This multi-story steel warehouse building is suitable for multi-level racking, frequent forklift operations, heavy equipment storage, picking zones, shipping and receiving areas, and mixed warehouse-office layouts. It is a practical solution for land-limited industrial projects that need vertical industrial storage.

KXD Steel provides custom steel structure solutions from project consultation, structural design, shop drawings, factory fabrication, quality inspection, export delivery, and installation support. The goal is to help overseas B2B buyers build a safe, efficient, and scalable multi-tier pre-engineered steel building.

Richiedi un preventivo

Specifiche standard

I seguenti parametri rappresentano la nostra gamma di produzione standard. Tutte le specifiche possono essere personalizzate per soddisfare i requisiti del progetto.

Caratteristiche / Specifiche Configurazione fornita Vantaggio per l'Acquirente
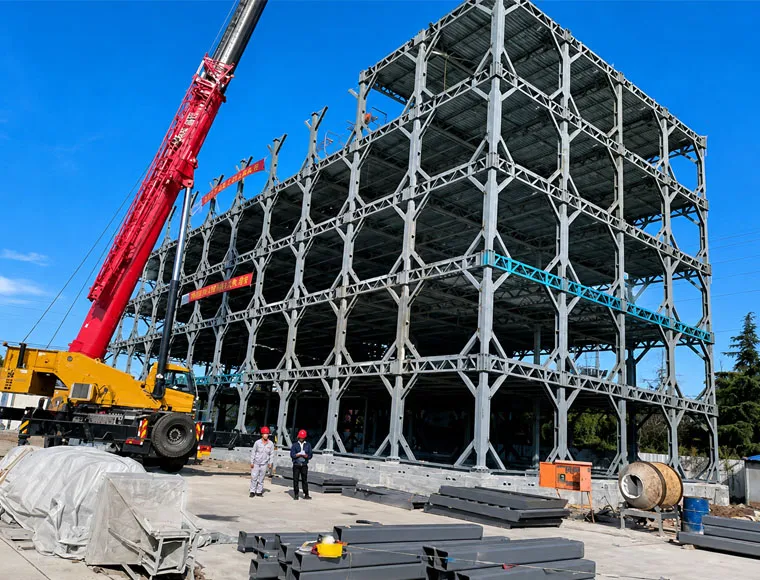
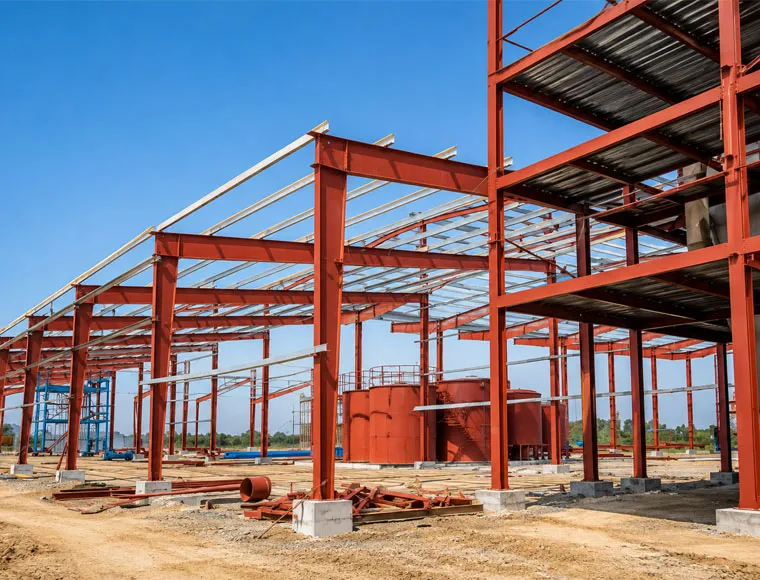
Primary Columns and Girders Heavy-duty welded H-section steel or box columns, Q355B high-strength grade Supports multi-level warehouse loads and vertical expansion
Floor Joists and Secondary Beams High-tensile I-beams and H-sections optimized for floor deflection Helps improve floor stability for storage and forklift movement
Inter-Floor Decking System Galvanized steel profiled floor deck sheet + welded wire mesh, ready for concrete pouring Provides a practical base for reinforced concrete floors
Protezione dalla corrosione Shop-applied anti-corrosion primer + heavy industrial topcoats, or hot-dip galvanizing Supports long-term use in industrial warehouse environments
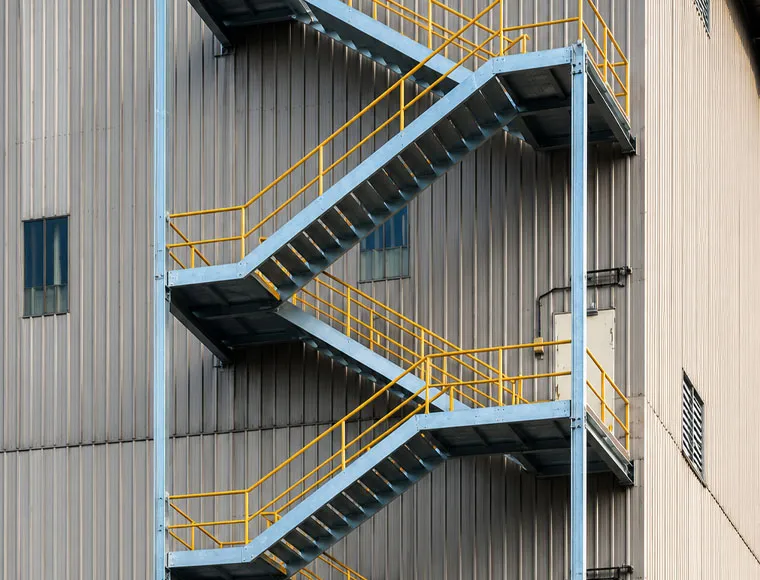
Vertical Transport Integration Structural framing for freight elevators, cargo lifts, and multi-flight staircases Makes multi-level goods movement easier to plan
Live Load Capacity per Floor Customized from 300 kg/m² to 1,500+ kg/m² Matches light picking, racking, or heavy machinery requirements
Lateral Stability Heavy-gauge X-bracing or portal frame shear systems Helps resist wind and seismic lateral forces across multiple levels
Floor System Options Composite steel decking system or high-strength steel mezzanine system Supports either permanent heavy-duty floors or flexible future reconfiguration
KXD steel structure product detail

Completamente personalizzabile in base alle vostre esigenze

KXD può personalizzare l'edificio commerciale con struttura in acciaio in base ai requisiti del progetto, inclusi:

Building Footprint: Length, width, and bay spacing customized to your site layout.

Number of Levels: Multi-story layout designed for vertical industrial storage.

Floor Load Capacity: Customized from 300 kg/m² to 1,500+ kg/m² by usage.

Main Steel Structure: Q355B welded H-section steel or box columns.

Floor Decking System: Galvanized steel profiled floor deck with welded wire mesh.

Vertical Transport: Structural openings for freight elevators, cargo lifts, and staircases.

Lateral Stability: X-bracing or portal frame shear systems for wind and seismic forces..

Floor System Options: Composite steel decking or heavy-duty steel mezzanine system

Surface Protection: Anti-corrosion primer, industrial topcoats, or hot-dip galvanizing.

Domande frequenti

  • Q

    What is a multi-story steel warehouse used for?

    A

    A multi-story steel warehouse is used for vertical industrial storage, multi-level racking, picking zones, shipping and receiving areas, warehouse-office layouts, and land-limited logistics or manufacturing projects.

  • Q

    How is the floor load capacity calculated?

    A

    Floor load capacity is calculated according to the storage system, pallet rack weight, stacking height, forklift weight with cargo, and floor use. KXD Steel then designs the main beams, columns, and floor decks to match the required live load.

  • Q

    Can the structure integrate freight elevators and staircases?

    A

    Yes. The structural layout can include dedicated openings and reinforced framing for freight elevators, cargo lifts, conveyor belts, and multi-flight staircases, with connection plates and trimmers prepared during fabrication.

  • Q

    Which floor system is better: composite decking or steel mezzanine?

    A

    Composite steel decking is recommended for durable reinforced concrete floors and heavy forklift traffic. A steel mezzanine system is suitable when future bolt-disassembly, adjustment, or reconfiguration is important.

  • Q

    Can the building support fire-safety requirements?

    A

    The structure can be designed to work with fire-resistant partition walls, automatic sprinkler piping, fire-retardant coatings, or gypsum board casing. Final fire rating requirements should be confirmed according to local codes.

Prodotti correlati

Multi-Story Steel Warehouse Buildings for Vertical Industrial Storage quote background

Avete in mente un progetto commerciale o di vendita al dettaglio?

Condividete le vostre esigenze con il nostro team e riceverete una proposta di soluzione su misura entro 24 ore.

Richiedi un preventivo personalizzato

Richiedete un preventivo per Edificio in metallo

Vi risponderemo entro 24 ore. Se per il caso urgente, si prega di aggiungere WhatsApp/WeChat: +86-13853233236,. Oppure chiamare +86-13853233236 direttamente.

*Rispettiamo la vostra riservatezza e tutte le informazioni sono protette. Utilizzeremo le vostre informazioni solo per rispondere alle vostre richieste e non invieremo mai e-mail non richieste o messaggi promozionali.

    Caricamento disegni (jpg/jqeg/png/gif/pdf/doc/docx/xls/xlsx)

    Richiedi un preventivo

      Vi risponderemo entro 24 ore. Se per il caso urgente, si prega di aggiungere WhatsApp/WeChat: +86 13853233236,. Oppure chiamare direttamente il numero +86 18661678529.

      Rispettiamo la vostra riservatezza e tutte le informazioni sono protette.

      Utilizzeremo le vostre informazioni solo per rispondere alle vostre richieste e non invieremo mai e-mail non richieste o messaggi promozionali.