KXD Steel Technical & Project Team | Qingdao KXD Steel Structure Co., Ltd. | Published: November 4, 2026
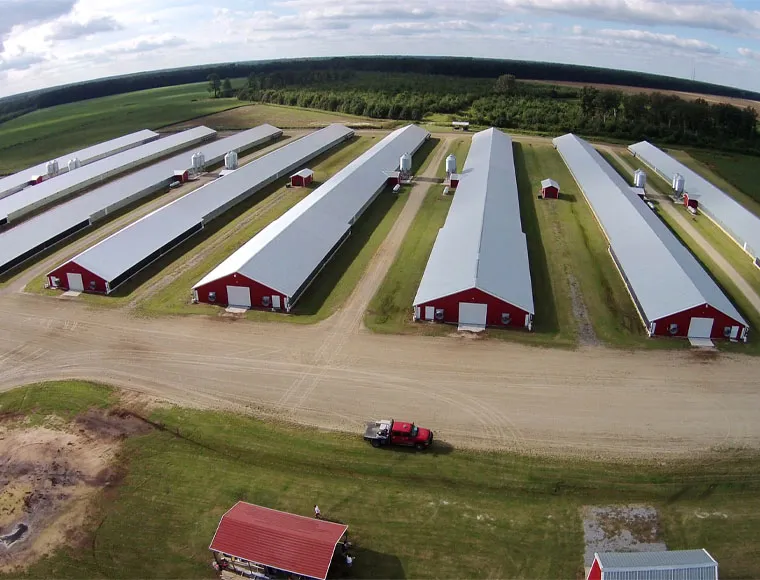
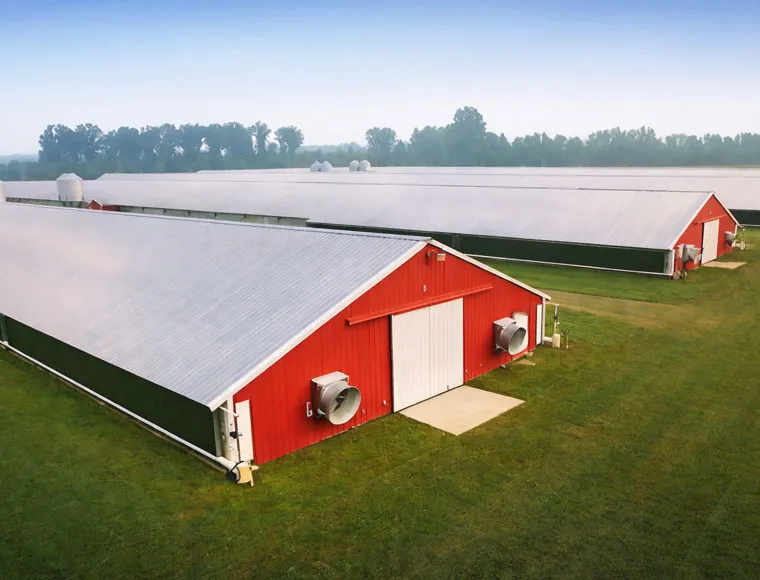
A steel structure poultry house is a prefabricated steel-frame building enclosed with steel or sandwich-panel cladding that can be fitted with feeding, drinking, manure and climate systems. KXD’s KXDF-01 houses 10,000–50,000 birds per unit from a 600 m² minimum order at USD 40–100/m². Ammonia corrosion and roof heat gain are the two risks to specify against.
¿Qué es un gallinero de estructura de acero?
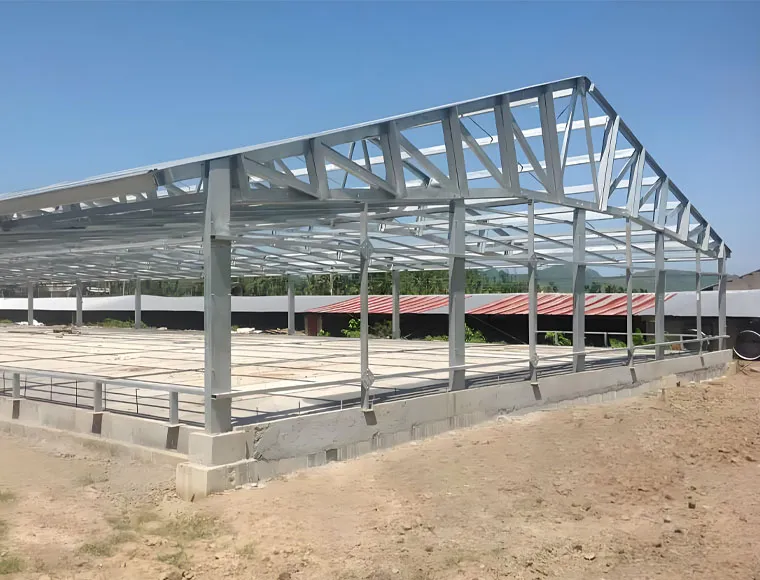
It is a building whose load-bearing skeleton is made of steel members fabricated in a factory, shipped as components and bolted together on prepared foundations. The skeleton carries the roof and wall cladding; the cladding and insulation form the envelope; and the equipment inside turns the envelope into a controlled environment for birds.
That division matters when you buy, because the three layers are usually specified, priced and judged separately:
| Layer |
What it includes |
What decides its specification |
| Estructura |
Columns, rafters, purlins, bracing, connections |
Span, eave height, site wind and snow loads, local building code |
| Envelope |
Roof and wall cladding, insulation panels, doors and openings |
Climate, target indoor temperature, fan and cooling-pad layout |
| Systems |
Feeding, drinking, manure removal, ventilation, cooling, lighting, environmental control |
Bird type, flock size, production method |
| Floor |
Litter floor or optional slatted floor |
Bird type, manure handling method |
A supplier who quotes only the first layer has not quoted a poultry house. They have quoted a steel shed that you still have to turn into one.

KXDF-01 Specifications at a Glance
These are the parameters KXD publishes for its Gallinero con estructura de acero (model KXDF-01 as currently listed).
| Parámetro |
Valor publicado |
| Poultry types |
Broilers, layers, breeders and other poultry |
| Reference capacity |
10,000–50,000 birds per house |
| Optional slatted floor |
1,200 × 500 × 40 mm panels |
| Slat hole options |
16 × 16 mm or 20 × 26 mm |
| Listed slat service life |
Más de 10 años |
| Available systems |
Feeding, nipple drinking, manure removal, cooling, ventilation, lighting, environmental control |
| Pedido mínimo |
600 m² |
| Precio publicado |
USD 40–100/m², según especificaciones |
| Certification on product table |
ISO |
Two things this table does not tell you, and you should not assume: the frame’s steel grade and the design wind and snow loads. Those are set per project from your site data, so ask for them in writing with the quote.
Reading the 10,000–50,000 bird range
The range is a reference, not a promise for your site. The number of birds a given house can hold depends on bird type, the stocking density your local welfare rules allow, and whether birds are on litter, slats or in cage systems. Size the house from your flock target and local density limits first; the bird count follows from the floor area, not the other way round.
Choosing a slat hole size
KXD offers two hole sizes on its 1,200 × 500 × 40 mm slat panels: 16 × 16 mm and 20 × 26 mm. The trade-off is between droppings passing through cleanly and the footing birds get on the surface. Match the hole size to your bird type and age at placement, and confirm the choice with your production advisor or veterinarian before ordering, because slats are a long-lived component (listed at more than 10 years) and not easily swapped mid-cycle.
The Systems That Turn a Shed Into a Poultry House
KXD lists seven system groups as available for the house. None of them has a published specification or price, so treat each as a separate line in your quote request.
- Feeding. Feed line layout dictates where the house needs clear floor or slat area and where bins and hoppers sit outside the wall.
- Nipple drinking. Drinker lines run alongside feeders; their water supply and pressure regulation need a utility connection planned with the foundation.
- Manure removal. The method chosen (belt, scraper or litter cleanout) affects floor design, slat use and how much ammonia stays in the house between cleanouts.
- Ventilation. Fan positions create openings in the wall cladding, which the structural design must frame around.
- Cooling. Evaporative pads or other cooling add wet surfaces at one end of the house, a point where corrosion protection deserves extra attention.
- Lighting. Light programs drive bird behavior and production; light-tight construction matters if you plan controlled lighting schedules.
- Environmental control. The controller ties fans, cooling, heating and lighting together; it is only as effective as the envelope’s airtightness and insulation.
The order here is roughly the order in which each system pushes requirements back onto the building. Decide on them before the structure is finalized, not after it arrives on site.
Ammonia Corrosion: The Risk Most Product Pages Skip
Poultry manure releases ammonia, and a poultry house is humid. Ammonia dissolved in condensation forms a mildly corrosive film on exposed metal surfaces, and the problem concentrates where moisture collects and air moves least.
Where corrosion starts
- Column bases and base plates close to litter, manure and wash water.
- Purlins and roof fasteners, where warm, moist air meets a cooler roof and condenses.
- Cut edges and drilled holes made on site, where factory coating has been removed.
- Bolted connections, if fasteners are not protected to the same standard as the members they join.
- The cooling-pad end of the house, which stays wet for long periods in hot weather.
What to specify in the quote
- Ask whether the main frame and the purlins are painted or hot-dip galvanized, and get the coating specification for each in writing. Frame and purlins are often treated differently.
- Ask how fasteners are protected and whether they match the protection of the members.
- Ask how the column base detail keeps steel out of standing water and manure; a raised concrete plinth or curb is a common approach your local foundation contractor can build.
- Ask whether the insulation panels have a vapor barrier on the warm side, so moisture does not soak into the insulation core.
- Plan your wash-down routine with the building in mind; repeated wetting of uncoated cut edges speeds up rusting.
This is also where cutting cost to reach the bottom of a price range can backfire. A frame specified with minimal surface protection is cheaper on day one and harder to maintain in a building full of birds, where repainting means downtime.
Heat Gain: Why a Steel Roof Needs a Thermal Plan
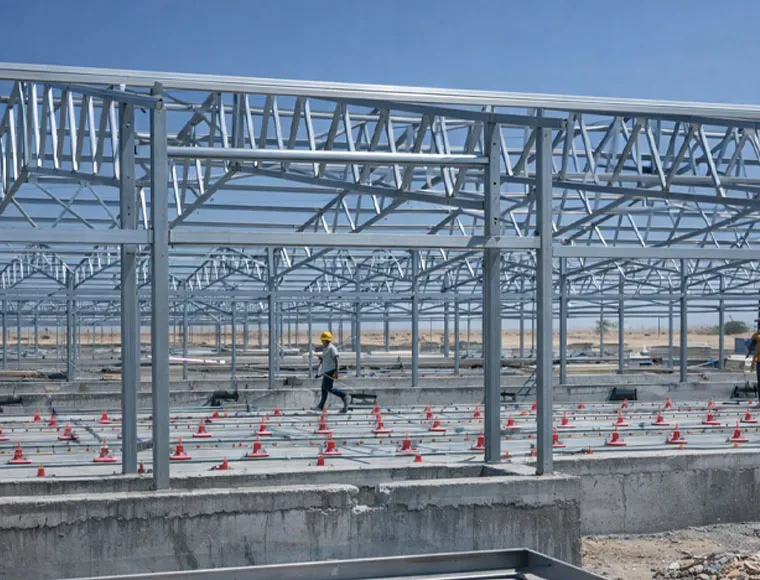
A steel roof sheet absorbs solar radiation and passes heat into the house quickly unless something stops it. In hot climates, an uninsulated or under-insulated roof turns into a heater sitting directly above the flock, and the ventilation and cooling systems have to remove that heat continuously.
KXD’s steel building line offers single-skin steel, EPS, PU, rock wool and glass wool cladding. For a poultry house the choice comes down to a few practical questions:
- Single-skin sheet suits open-sided or curtain-sided houses in mild climates, where natural ventilation does most of the work.
- Sandwich panels (EPS, PU, rock wool or glass wool core) suit closed, mechanically ventilated houses, where a stable indoor temperature is the goal.
- Panel thickness should be set together with the ventilation and cooling design, not chosen separately, because envelope heat gain is one of the loads the fans and pads are sized to handle.
- Fire rules in your country may restrict some core materials for agricultural buildings; check before you choose.
Heat gain is also a winter issue in reverse. In cold regions the same insulation keeps heat in and reduces condensation on the inside face of the roof, which loops back to the corrosion problem above.
Matching the House to Your Flock and Climate
No search result we reviewed pairs structural choices with flock type and climate in one place, so here is a selection checklist. It does not prescribe numbers; it tells you which decisions move together.
| Situation |
Envelope focus |
Floor |
Systems to prioritize |
Structural questions to raise |
| Broilers, hot climate |
Insulated roof panels; light-colored roof |
Litter, or slats where manure handling requires |
Tunnel-style ventilation and evaporative cooling |
Framing around large fan and pad openings |
| Broilers, temperate or cold climate |
Insulated roof and walls; airtight envelope |
Litter |
Ventilation with heating integration |
Snow load on the roof |
| Layers |
Insulated envelope; light-tight if using light programs |
Depends on housing system |
Manure removal, lighting, environmental control |
Loads from equipment hung from or fixed to the frame |
| Breeders |
Insulated envelope |
Often slats combined with litter areas |
Feeding control, nests, lighting |
Internal partitions and access |
| Coastal or typhoon-exposed site |
Fixings rated for uplift |
Any |
Ventilation that keeps working when doors are shut |
Design wind speed; bracing; roof fixing pattern |
| High-humidity site |
Vapor barrier; panel joints sealed |
Any |
Ventilation sized for moisture removal |
Surface protection level for frame and purlins |
Use the row that fits your project as the agenda for your first technical call with any supplier. If a supplier cannot answer the questions in the last column, the price they gave you is not based on your site.
Price: What USD 40–100/m² Buys
KXD publishes USD 40–100/m² for the Gallinero con estructura de acero, depending on specifications. On a house at the 600 m² minimum order, that is a structure budget of USD 24,000–60,000. Feeding, drinking, manure, ventilation, cooling and lighting systems, plus foundations, freight and import costs, sit outside that figure and need their own quotes. The spread inside the range comes mostly from span, design loads, envelope specification and surface protection, the same choices covered in the sections above. For a line-by-line budget breakdown, see our guide to commercial chicken house cost.
Pros and Cons of a Steel Poultry House
Compared with the product pages and advantage lists common among poultry-housing suppliers, this section puts the costs next to the benefits, because both shape the decision.
Advantages
- Factory-fabricated components. Site work focuses on foundations and bolted assembly, so on-site labor depends less on local masonry skills.
- Clear interior floor. A steel frame can span the house without rows of internal columns interrupting feeder, drinker and manure lines.
- One supplier for structure and systems. Because KXD lists the main house systems as available, the frame and equipment openings can be coordinated in one design.
- Long-lived slats. The optional slatted floor is listed at more than 10 years of service.
Disadvantages
- Corrosion demands specification. Steel in an ammonia-laden, humid building needs the right coating, details and maintenance; without them, the frame’s condition becomes a recurring cost.
- Heat gain needs insulation and ventilation. A steel roof without a thermal plan makes hot-climate production harder, and the fix adds envelope and equipment cost.
- The per-m² price is only part of the budget. Systems, civil work and freight are separate.
- Scale threshold. The 600 m² minimum order rules out small farms.
- Import logistics. Shipping from China adds ocean freight time and customs steps to your schedule, which matters if the build is timed to a flock placement date.
How to Buy a Steel Structure Poultry House: 7 Steps
- Set the production target. Bird type, flock size per house and number of houses. This drives everything else.
- Fix floor area from local stocking rules. Check the result meets the 600 m² minimum order.
- Collect site data. Location, design wind speed, snow load, seismic zone and soil information if you have it; your local engineer or authority can supply code values.
- Choose the envelope and systems together. Use the selection table above to decide insulation, ventilation, cooling, manure handling and floor type as one package.
- Request an itemized quote. Ask for the structure, each system and the slatted floor as separate lines, plus the coating specification for frame, purlins and fasteners.
- Commission local work. Ask the supplier for anchor bolt layouts and column reactions, then get foundation and utility quotes from local contractors.
- Review drawings before fabrication. Check opening positions for fans, pads and doors, equipment fixing points and base details against your system choices. Changes are cheapest before steel is cut.
Step 7 is complete when every fan, pad, door and equipment line in your system plan has a matching opening or fixing point on the approved structural drawings.
Common Mistake: Buying the Structure First
The most expensive error in poultry house projects is ordering the steel building, then choosing equipment once it arrives. Fan walls need framed openings, cooling pads need a wall section built for wet conditions, and manure belts or slats change the floor and base details. Retrofitting any of these into a frame designed without them means cutting cladding, adding steel on site and breaking the factory coating exactly where corrosion protection matters most.
Settle the system layout first, then let the structure be designed around it.
Quality Systems and Certifications
KXD’s poultry house product table lists ISO certification, and the company’s wider manufacturing pages reference CE (EN 1090) together with ISO 9001, ISO 14001 and ISO 45001. ISO defines ISO 9001 as its standard for quality management systems, ISO 14001 for environmental management systems and ISO 45001 for occupational health and safety management systems. These describe how the manufacturer runs its processes; your specific house design still needs checking against the building code where it will stand. KXD’s design team works with Tekla, PKPM and 3D3S for structural modeling and detailing.
Preguntas frecuentes
Q: How many chickens can a steel structure poultry house hold?
A: KXD’s reference capacity is 10,000–50,000 birds per house. The actual number depends on bird type, housing system and local stocking density rules.
Q: What is the minimum order for a steel poultry house?
A: 600 m² for KXD’s Steel Structure Poultry House.
Q: How much does a steel structure poultry house cost?
A: KXD publishes USD 40–100/m², depending on specifications. Equipment systems, foundations, freight and import costs are quoted separately.
Q: Does ammonia damage a steel poultry house?
A: It can. Ammonia in humid air corrodes unprotected steel, especially at column bases, purlins, fasteners and site-cut edges. Specify the coating for frame, purlins and fasteners, and design base details that keep steel out of manure and standing water.
Q: Do steel poultry houses get too hot?
A: A steel roof gains heat quickly without insulation. Closed, ventilated houses in hot climates normally use sandwich panels, with panel choice and ventilation design decided together.
Q: Which slatted floor hole size should I choose?
A: KXD offers 16 × 16 mm and 20 × 26 mm holes on 1,200 × 500 × 40 mm panels. Match the size to your bird type and age, and confirm with your production advisor.
Q: Can feeding, drinking and ventilation systems be supplied with the building?
A: Yes. KXD lists feeding, nipple drinking, manure removal, cooling, ventilation, lighting and environmental-control systems as available. Request each as a separate quote line.



 November 04, 2026