
Pre-Engineered Industrial Steel Structure Workshop & Factory Buildings

Pre-Engineered Industrial Steel Workshop & Factory Buildings | Custom Manufacturer

KXD builds custom steel workshop and factory buildings with clear-span frames, crane support, insulated cladding, and prefabricated assembly for industrial projects.

Ücretsiz Teklif Alın
Pre-Engineered Industrial Steel Structure Workshop & Factory Buildings
Pre-Engineered Industrial Steel Structure Workshop & Factory Buildings product image
Pre-Engineered Industrial Steel Structure Workshop & Factory Buildings
Pre-Engineered Industrial Steel Structure Workshop & Factory Buildings product thumbnail
Pre-Engineered Industrial Steel Structure Workshop & Factory Buildings

Pre-Engineered Industrial Steel Structure Workshop & Factory Buildings

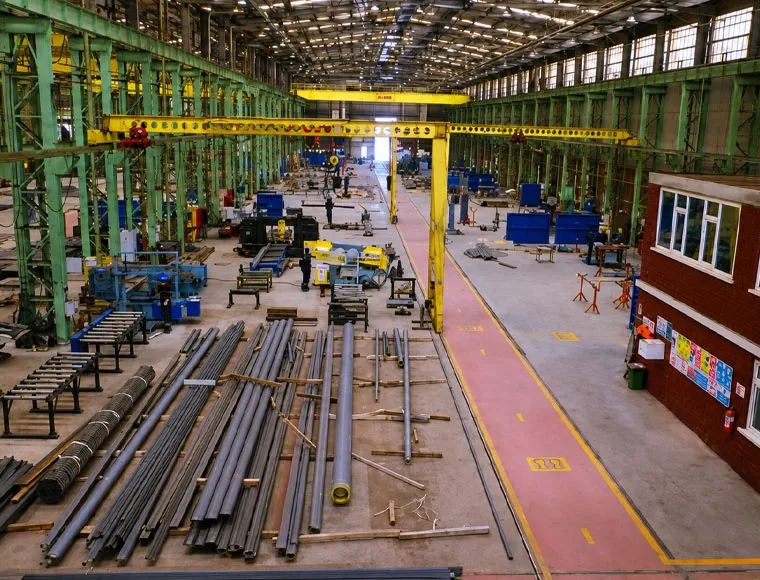
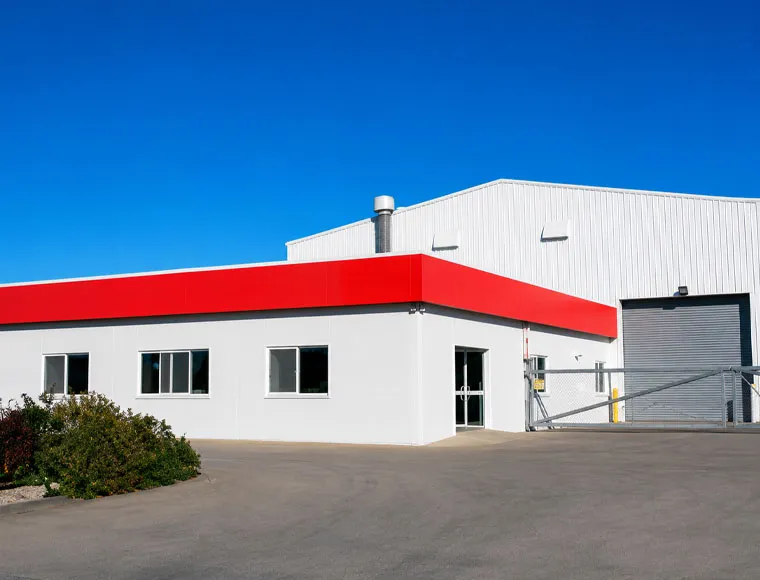
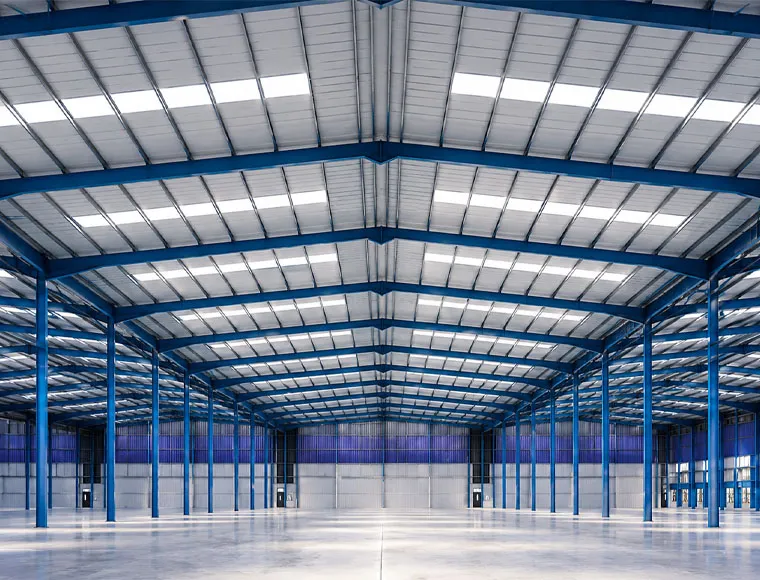
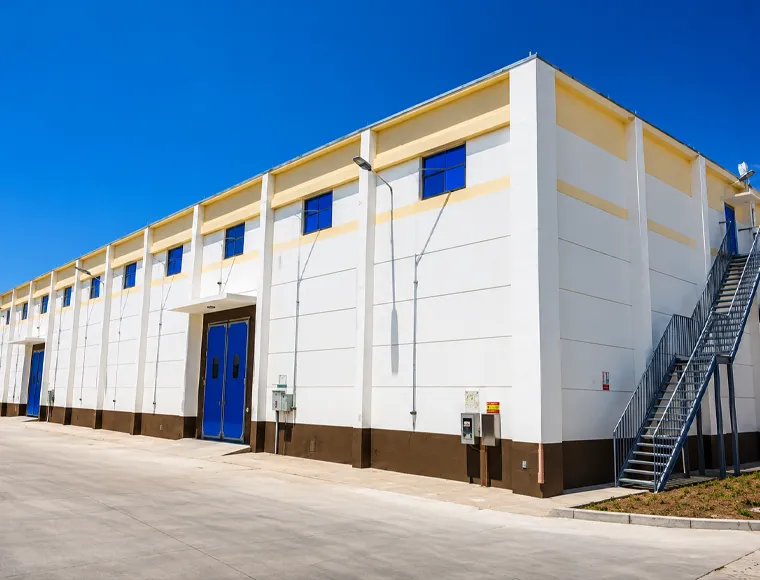
KXD’s steel structure workshop and factory building systems are designed for industrial manufacturing, processing plants, commercial factories, and production facilities that require clear-span space, crane support, durable cladding, and efficient on-site assembly.

These prefabricated steel workshop buildings use factory-fabricated steel frames, pre-drilled components, and high-strength bolt connections to reduce on-site fabrication work while improving installation accuracy.

Each project can be customized according to building dimensions, production layout, crane capacity, eave height, insulation needs, local wind load, snow load, seismic requirements, and corrosion protection standards.

Bir Teklif Alın

Standart Özellikler

Aşağıdaki parametreler standart üretim aralığımızı temsil etmektedir. Tüm özellikler proje gereksinimlerinizi karşılamak üzere özelleştirilebilir.

Teknik Parametre Specification & Material Options
Primary Structural Frame Welded H-section steel / Hot-rolled H-beam (Q355B or Q235B steel grade, equivalent to ASTM A572 / S355)
Secondary Frame Galvanized C or Z-section purlins, roof bracing, wall bracing, knee bracing, and tie rods
Clear Span Capabilities Single or multi-span design; customized width up to 60 meters without intermediate columns
Eave Height / Clear Height 4 meters to 15+ meters (configured based on machinery and overhead crane clearance)
Wall & Roof Cladding Systems • PU (Polyurethane) Sandwich Panels (50mm / 75mm / 100mm)

• Rockwool Panels (High fire-resistance rating)

• Single Steel Sheet with fiberglass insulation blanket

Surface Treatment Options • Hot-dip Galvanized (Minimum coating thickness: 275g/m²)

• Anti-corrosive Paint System (Epoxy zinc-rich primer + polyurethane finish coating)

Structural Connections 10.9S High-strength bolt connections for main frame; no on-site welding required
Environmental Load Design Customized engineering based on local weather data: Wind Load (up to 150 km/h+), Snow Load, and Seismic Zone Grade
Integrated Accessories Crane runways & brackets (supporting 5T to 50T lifting capacity), industrial roller doors, aluminum/PVC sliding windows, ventilation louvers, and canopy extensions


KXD steel structure product detail

Gereksinimlerinize Göre Tamamen Özelleştirilebilir

KXD, ticari çelik çerçeveli binayı proje gereksinimlerine göre özelleştirebilir:

Bina boyutları: length, width, eave height, clear height, and bay spacing

Taşıyıcı sistem düzeni: single-span, multi-span, clear-span, or crane-supported frame

Steel system: welded H-section steel, hot-rolled H-beam, C/Z purlins, bracing system

Vinç entegrasyonu: 5T, 10T, 20T, 50T, or project-specific lifting requirements

Kaplama sistemi: PU sandwich panel, Rockwool panel, or single steel sheet with insulation

Yüzey işleme: hot-dip galvanizing or anti-corrosive paint system

Openings and accessories: roller doors, sliding windows, louvers, canopy extensions

Load design: wind load, snow load, seismic requirements, and local building codes

Packaging: coded steel members, protected cladding panels, and categorized hardware boxes

Sıkça Sorulan Sorular

  • Q

    What information is needed to design a steel structure workshop?

    A

    Please provide the workshop length, width, eave height, local wind speed, snow load, seismic requirements, cladding preference, crane requirements, and whether the building will be used for manufacturing, processing, storage, or fabrication.

  • Q

    Can this factory building support overhead cranes?

    A

    Yes. The structure can be engineered with crane runways and brackets for 5T to 50T lifting capacity. Please provide crane capacity, crane clearance height, and single-girder or double-girder requirements.

  • Q

    Which cladding should I choose for an industrial steel workshop?

    A

    PU sandwich panels are suitable for better thermal insulation, Rockwool panels are suitable when fire resistance is important, and single steel sheets with fiberglass insulation can be used for more basic enclosure needs.

  • Q

    How is the steel protected against rust?

    A

    KXD can provide hot-dip galvanizing with a minimum 275g/m² coating or an anti-corrosive paint system using epoxy zinc-rich primer and polyurethane finish coating, depending on project environment.

  • Q

    Do you provide installation guidance?

    A

    Yes. KXD can provide structural drawings, anchor bolt layouts, coded components, packing lists, and remote technical support to help local installation teams assemble the building according to the project drawings.

İlgili Ürünler

Pre-Engineered Industrial Steel Structure Workshop & Factory Buildings quote background

Aklınızda Ticari veya Perakende Bir Proje mi Var?

İhtiyaçlarınızı ekibimizle paylaşın ve 24 saat içinde size özel bir çözüm önerisi alın.

Özel Teklif İsteyin

Metal Bina için Teklif Alın

Size 24 saat içinde cevap vereceğiz. Acil durum için lütfen WhatsApp/WeChat ekleyin: +86-13853233236,. Ya da ara +86-13853233236 doğrudan.

*Gizliliğinize saygı duyuyoruz ve tüm bilgiler korunmaktadır. Bilgilerinizi yalnızca sorunuza yanıt vermek için kullanacağız ve asla istenmeyen e-postalar veya tanıtım mesajları göndermeyeceğiz.

    Çizim Yükleme (jpg/jqeg/png/gif/pdf/doc/docx/xls/xlsx)

    Bir Teklif Alın

      Size 24 saat içinde cevap vereceğiz. Acil durum için lütfen WhatsApp/WeChat ekleyin: +86 13853233236,. Veya doğrudan +86 18661678529 adresini arayın.

      Gizliliğinize saygı duyuyoruz ve tüm bilgiler korunuyor.

      Bilgilerinizi yalnızca sorunuza yanıt vermek için kullanacağız ve asla istenmeyen e-postalar veya tanıtım mesajları göndermeyeceğiz.