
Multi-Story Steel Warehouse Buildings for Vertical Industrial Storage

Multi-Story Steel Warehouse for Vertical Storage

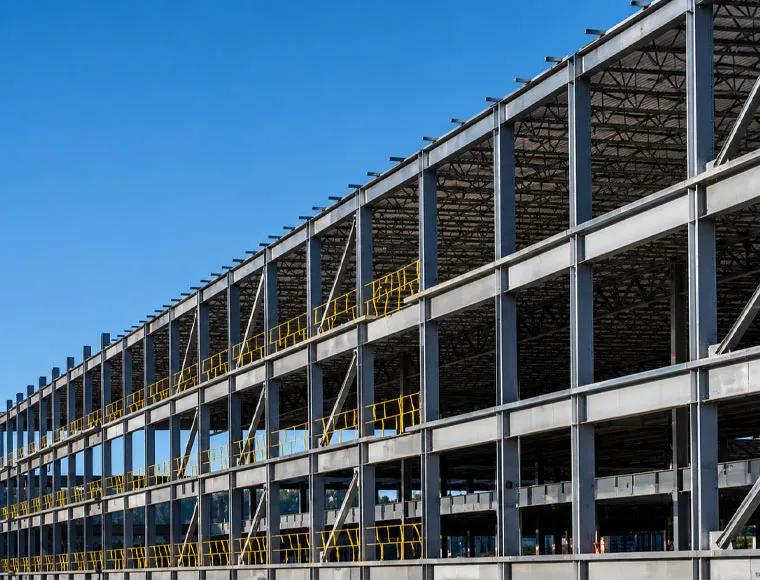
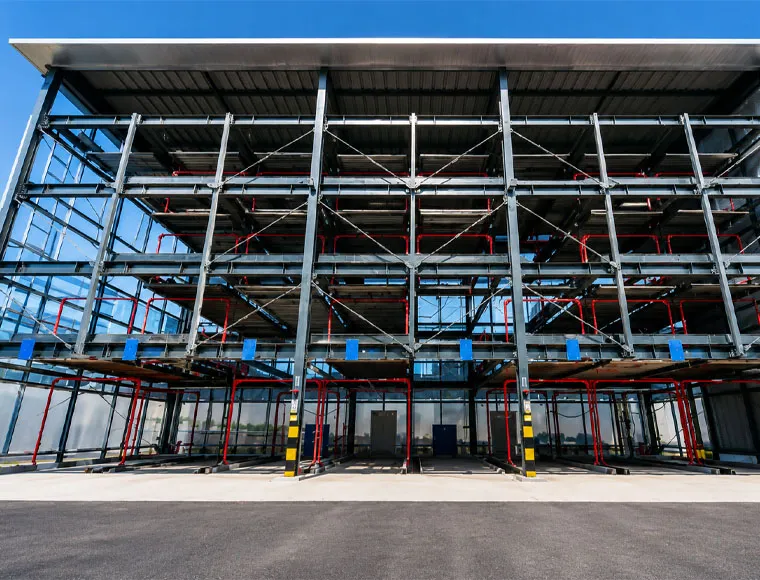
Our multi-story steel warehouse helps increase storage capacity on limited land, with Q355B steel framing, multi-level floor systems, freight elevator openings, customizable floor loads, and lateral stability design.

Получить бесплатную цитату
Multi-Story Steel Warehouse Maximize Vertical Industrial Storage

Многоэтажные стальные складские здания для вертикального промышленного хранения

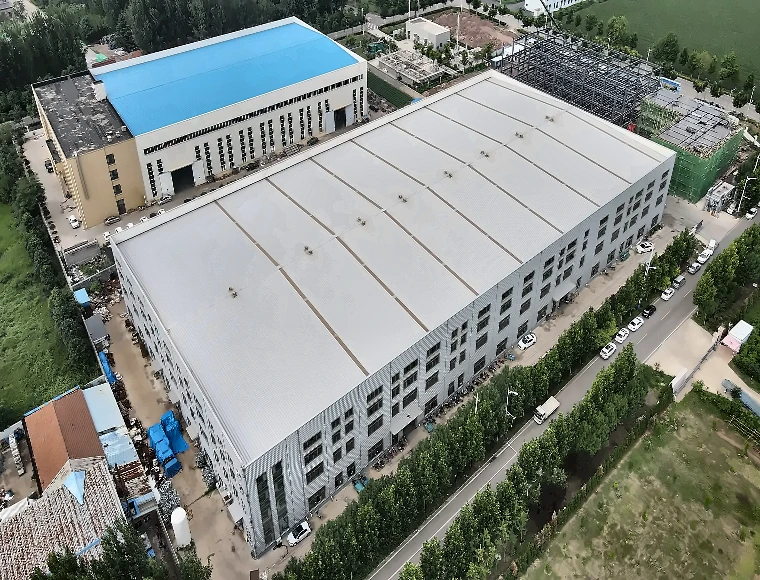
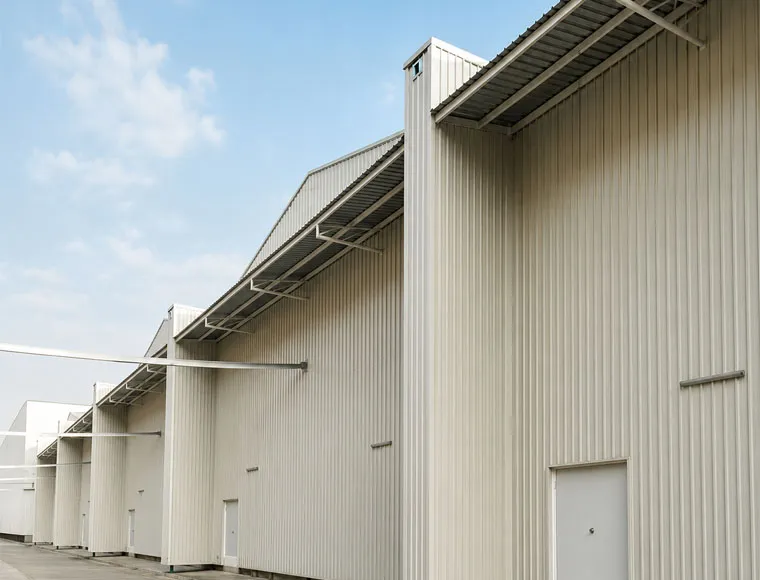
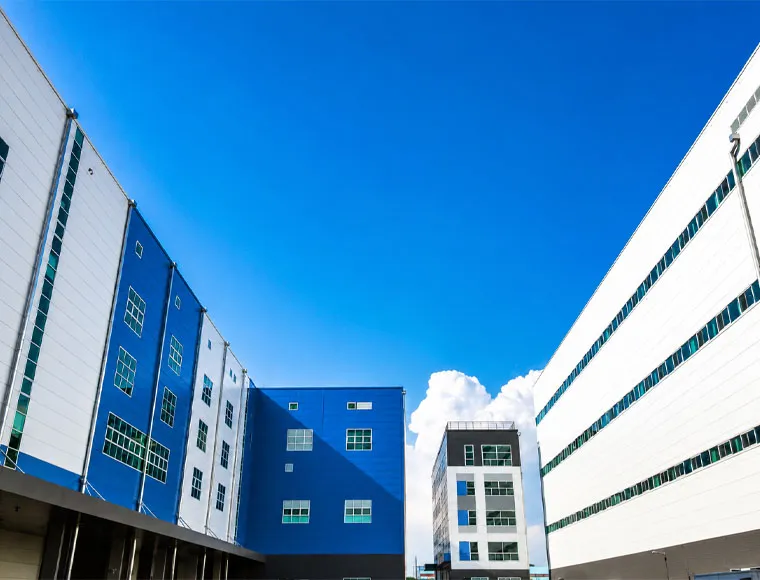
Our multi-story steel warehouse buildings are designed for industrial buyers who need more usable storage or sorting space without expanding the land footprint. By building upward, the structure helps factories, logistics centers, and warehouse operators increase capacity on the same site.

This multi-story steel warehouse building is suitable for multi-level racking, frequent forklift operations, heavy equipment storage, picking zones, shipping and receiving areas, and mixed warehouse-office layouts. It is a practical solution for land-limited industrial projects that need vertical industrial storage.

KXD Steel provides custom steel structure solutions from project consultation, structural design, shop drawings, factory fabrication, quality inspection, export delivery, and installation support. The goal is to help overseas B2B buyers build a safe, efficient, and scalable multi-tier pre-engineered steel building.

Получить предложение

Стандартные спецификации

Приведенные ниже параметры представляют собой наш стандартный производственный ассортимент. Все спецификации могут быть изменены в соответствии с требованиями вашего проекта.

Характеристика / Спецификация Provided Configuration Buyer Benefit
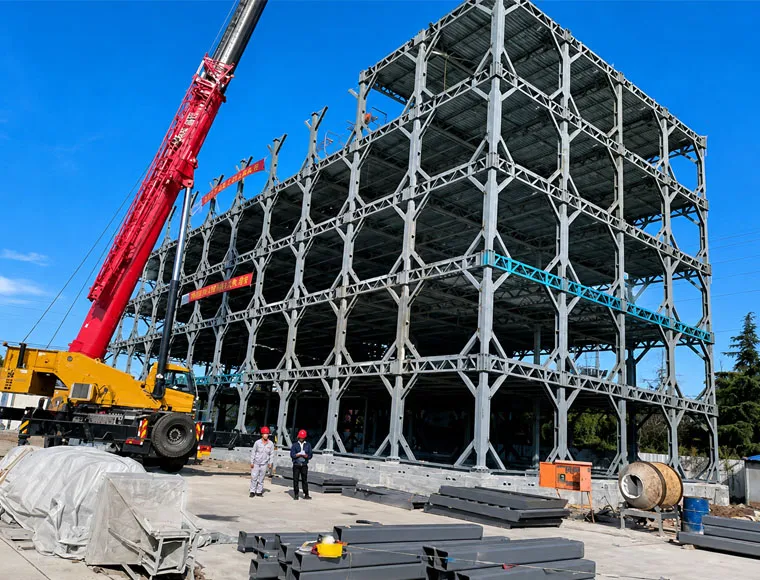
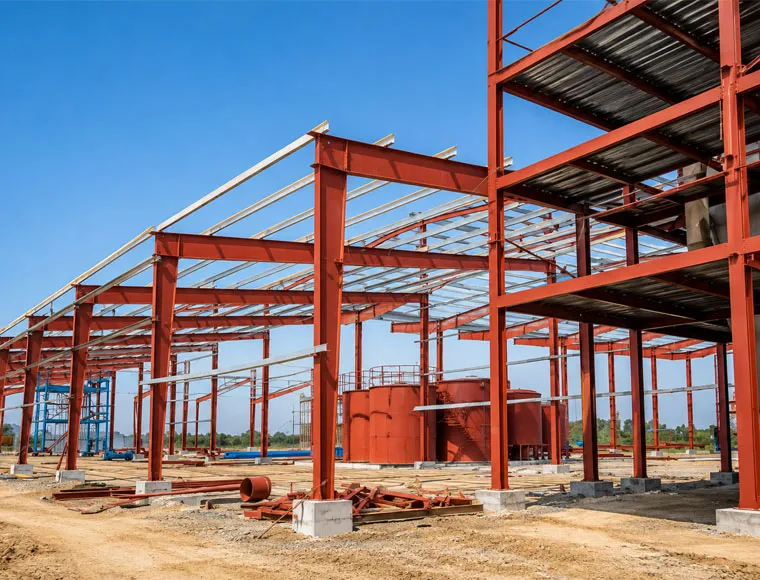
Primary Columns and Girders Heavy-duty welded H-section steel or box columns, Q355B high-strength grade Supports multi-level warehouse loads and vertical expansion
Floor Joists and Secondary Beams High-tensile I-beams and H-sections optimized for floor deflection Helps improve floor stability for storage and forklift movement
Inter-Floor Decking System Galvanized steel profiled floor deck sheet + welded wire mesh, ready for concrete pouring Provides a practical base for reinforced concrete floors
Защита от коррозии Shop-applied anti-corrosion primer + heavy industrial topcoats, or hot-dip galvanizing Supports long-term use in industrial warehouse environments
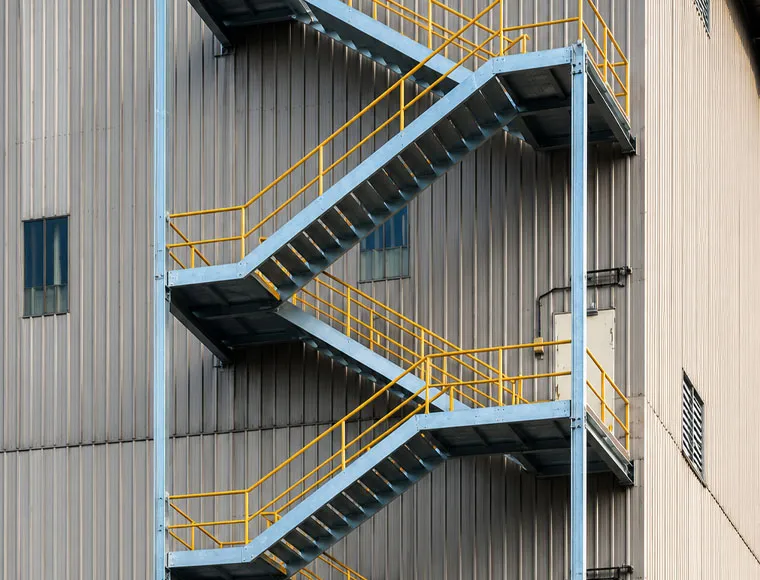
Vertical Transport Integration Structural framing for freight elevators, cargo lifts, and multi-flight staircases Makes multi-level goods movement easier to plan
Live Load Capacity per Floor Customized from 300 kg/m² to 1,500+ kg/m² Matches light picking, racking, or heavy machinery requirements
Lateral Stability Heavy-gauge X-bracing or portal frame shear systems Helps resist wind and seismic lateral forces across multiple levels
Floor System Options Composite steel decking system or high-strength steel mezzanine system Supports either permanent heavy-duty floors or flexible future reconfiguration
KXD steel structure product detail

Полностью настраивается в соответствии с вашими требованиями

KXD может изготовить коммерческое здание со стальным каркасом по требованиям проекта, включая:

Площадь застройки: Length, width, and bay spacing customized to your site layout.

Number of Levels: Multi-story layout designed for vertical industrial storage.

Floor Load Capacity: Customized from 300 kg/m² to 1,500+ kg/m² by usage.

Main Steel Structure: Q355B welded H-section steel or box columns.

Floor Decking System: Galvanized steel profiled floor deck with welded wire mesh.

Vertical Transport: Structural openings for freight elevators, cargo lifts, and staircases.

Lateral Stability: X-bracing or portal frame shear systems for wind and seismic forces..

Floor System Options: Composite steel decking or heavy-duty steel mezzanine system

Surface Protection: Anti-corrosion primer, industrial topcoats, or hot-dip galvanizing.

Часто задаваемые вопросы

  • Q

    What is a multi-story steel warehouse used for?

    A

    A multi-story steel warehouse is used for vertical industrial storage, multi-level racking, picking zones, shipping and receiving areas, warehouse-office layouts, and land-limited logistics or manufacturing projects.

  • Q

    How is the floor load capacity calculated?

    A

    Floor load capacity is calculated according to the storage system, pallet rack weight, stacking height, forklift weight with cargo, and floor use. KXD Steel then designs the main beams, columns, and floor decks to match the required live load.

  • Q

    Can the structure integrate freight elevators and staircases?

    A

    Yes. The structural layout can include dedicated openings and reinforced framing for freight elevators, cargo lifts, conveyor belts, and multi-flight staircases, with connection plates and trimmers prepared during fabrication.

  • Q

    Which floor system is better: composite decking or steel mezzanine?

    A

    Composite steel decking is recommended for durable reinforced concrete floors and heavy forklift traffic. A steel mezzanine system is suitable when future bolt-disassembly, adjustment, or reconfiguration is important.

  • Q

    Can the building support fire-safety requirements?

    A

    The structure can be designed to work with fire-resistant partition walls, automatic sprinkler piping, fire-retardant coatings, or gypsum board casing. Final fire rating requirements should be confirmed according to local codes.

Сопутствующие товары

Multi-Story Steel Warehouse Buildings for Vertical Industrial Storage quote background

У вас на примете есть коммерческий или торговый проект?

Поделитесь своими требованиями с нашей командой и получите индивидуальное предложение по решению в течение 24 часов.

Запрос индивидуального предложения

Получить цену на Металлическое здание

Мы ответим вам в течение 24 часов. Если дело срочное, пожалуйста, добавьте WhatsApp/WeChat: +86-13853233236,. Или позвоните +86-13853233236 непосредственно.

*Мы уважаем вашу конфиденциальность и защищаем всю информацию. Мы будем использовать вашу информацию только для ответа на ваш запрос и никогда не будем отправлять нежелательные электронные письма или рекламные сообщения.

    Загрузка чертежей (jpg/jqeg/png/gif/pdf/doc/docx/xls/xlsx)

    Получить предложение

      Мы ответим вам в течение 24 часов. Если для срочного случая, пожалуйста, добавьте WhatsApp/WeChat: +86 13853233236,. Или позвоните по телефону +86 18661678529.

      Мы уважаем вашу конфиденциальность и защищаем всю информацию.

      Мы будем использовать вашу информацию только для ответа на ваш запрос и никогда не будем отправлять нежелательные электронные письма или рекламные сообщения.