
Totalmente personalizável de acordo com as suas necessidades
A KXD pode personalizar a estrutura de aço comercial de acordo com os requisitos do projeto, incluindo:
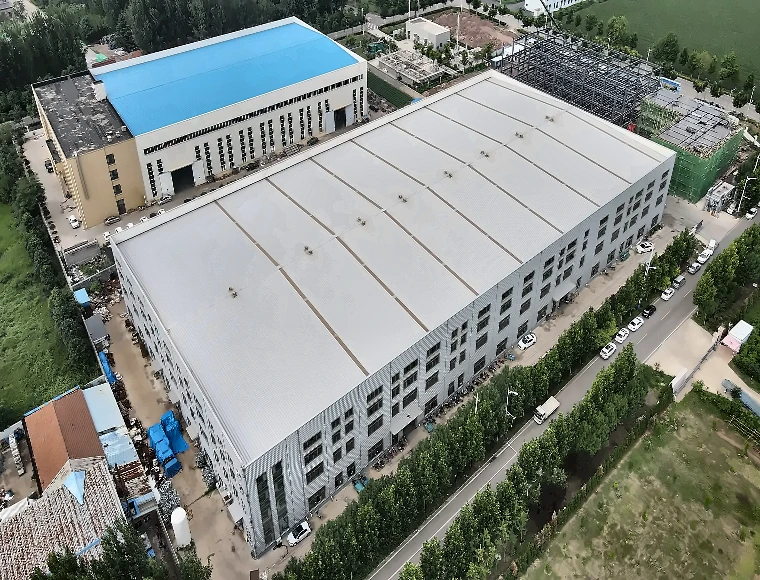
Área de Construção: Comprimento, largura e espaçamento entre vãos personalizados de acordo com o layout do seu local.
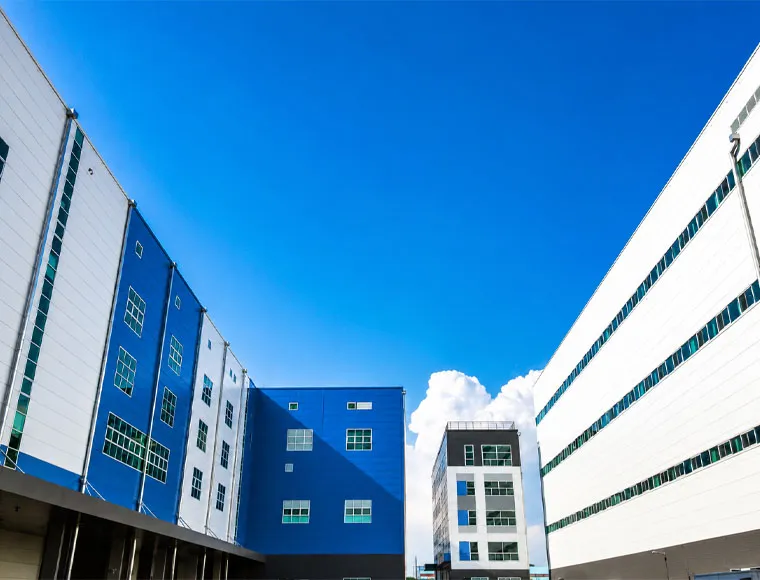
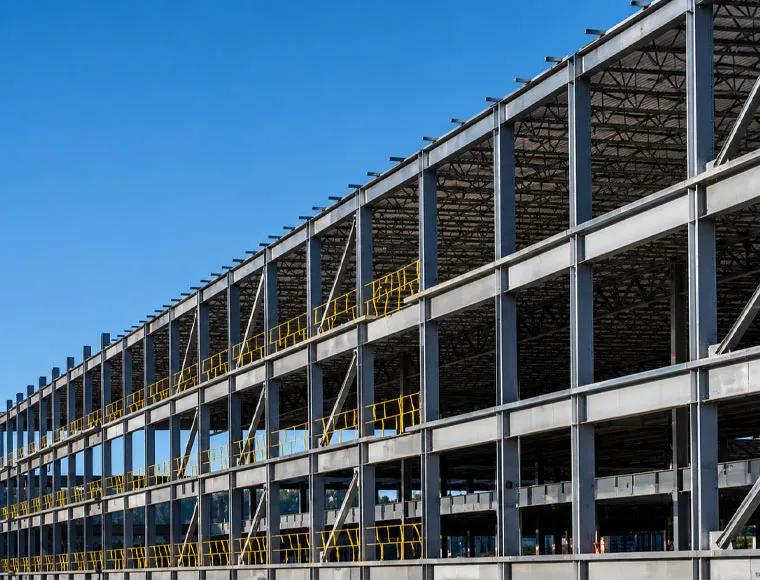
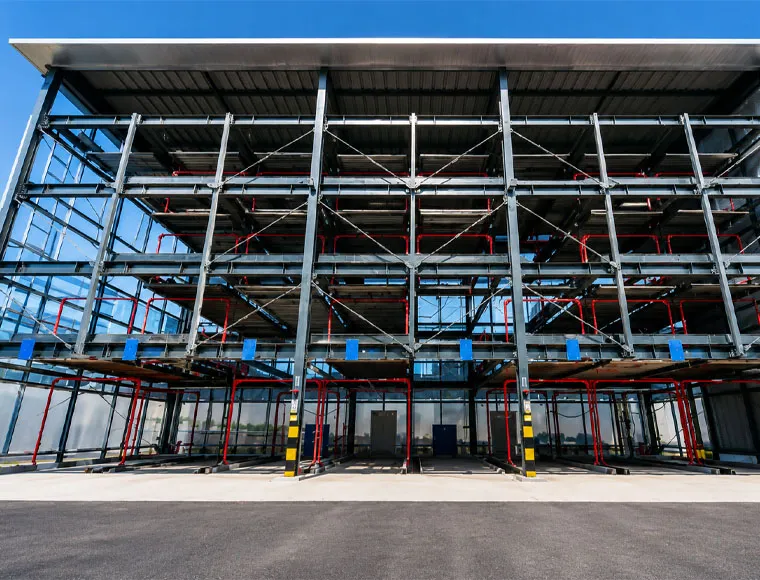
Número de níveis: Layout de vários andares projetado para armazenamento industrial vertical.
Capacidade de Carga do Piso: Personalizada de 300 kg/m² a mais de 1.500 kg/m², conforme o uso.
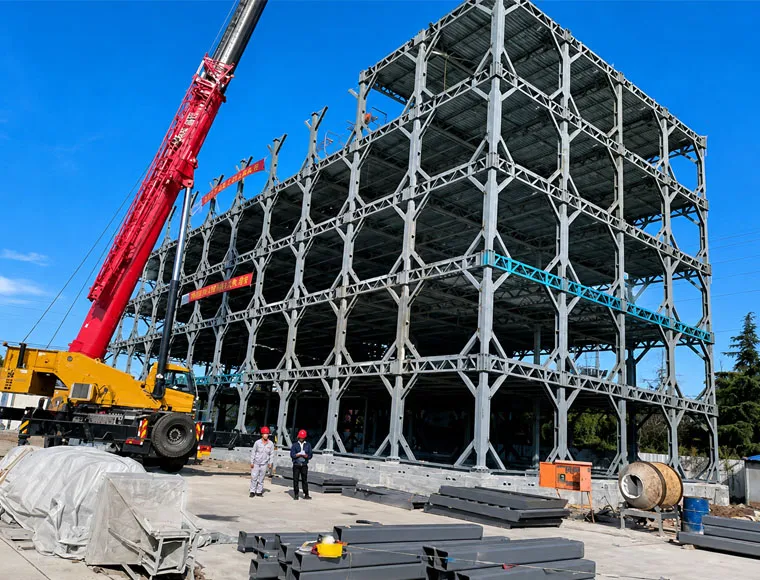
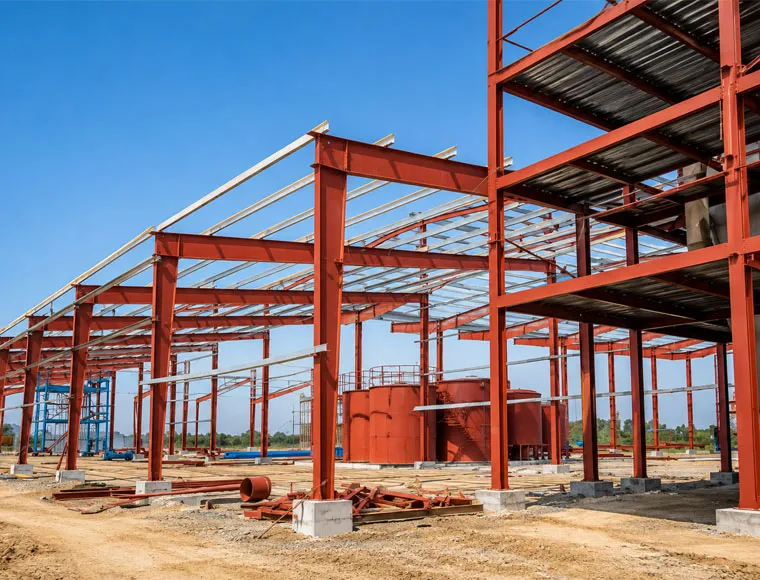
Estrutura Principal de Aço: Aço estrutural soldado de seção H Q355B ou colunas em perfil caixa.
Sistema de Revestimento do Piso: Piso perfilado de aço galvanizado com malha de arame soldada.
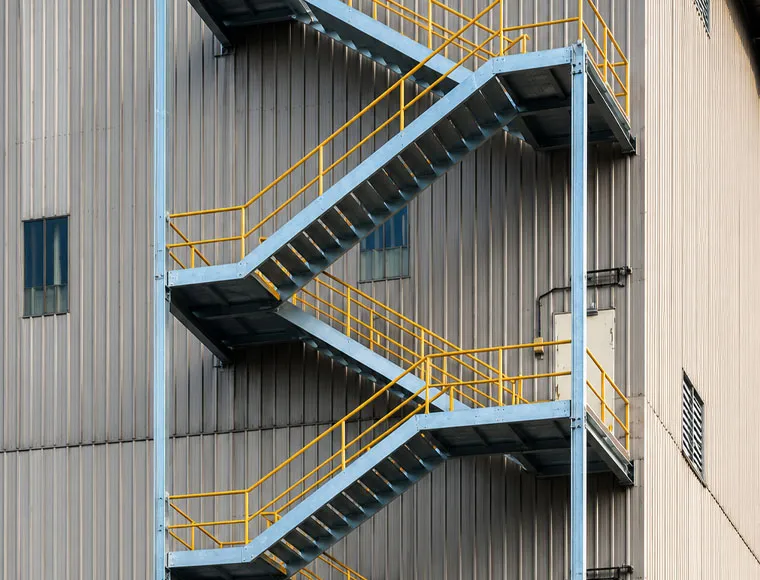
Transporte Vertical: Aberturas estruturais para elevadores de carga, plataformas elevatórias de carga e escadas.
Estabilidade Lateral: Sistemas de contraventamento em X ou pórticos resistentes ao cisalhamento para forças do vento e sísmicas..
Opções de sistema de piso: Deck metálico composto ou sistema de mezanino de aço reforçado
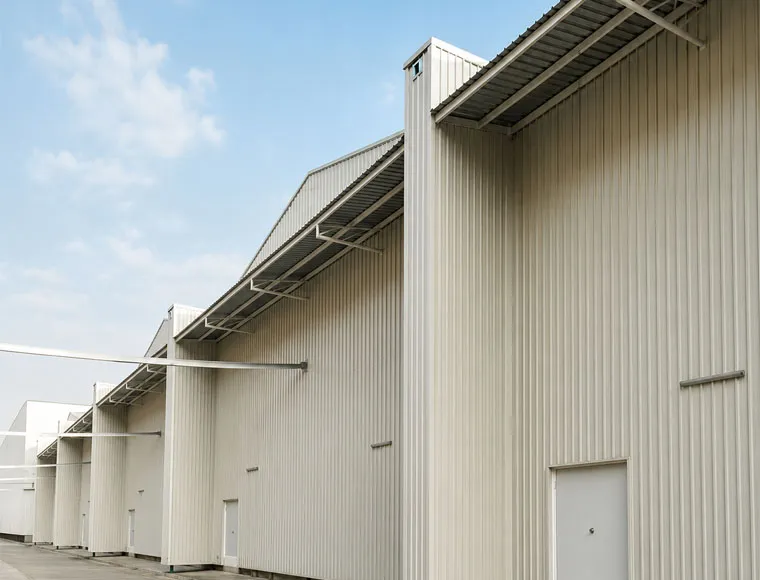
Proteção da superfície: Primer anticorrosivo, revestimentos industriais de acabamento ou galvanização por imersão a quente.