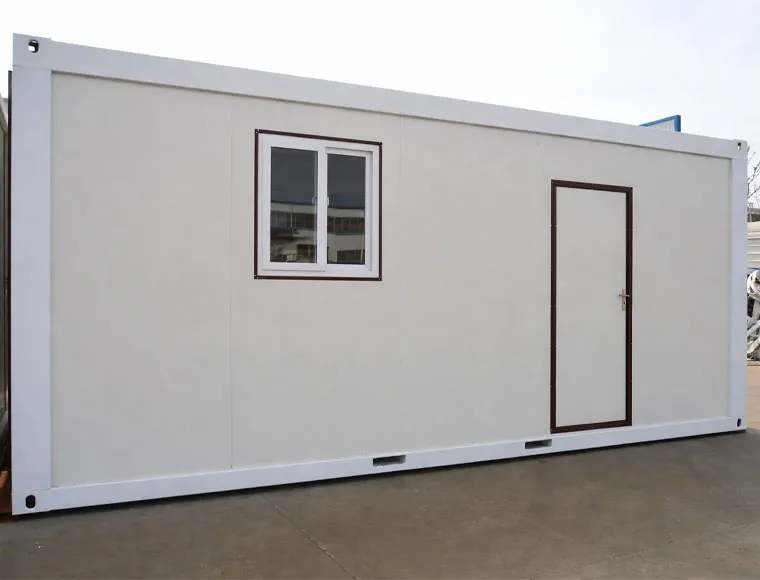

Catalog-Flat Pack Container Houses

Expandable Modular Container Home — Movable Turnkey Prefab House

KXD fournit des maisons modulaires extensibles en conteneurs d'expédition avec une structure préfabriquée pliante, des options d'aménagement flexibles et une installation rapide sur site pour les habitations, les bureaux et les logements temporaires.

Obtenir un devis gratuit
Movable Expandable Modular Shipping Container Homes Folding Prefabricated

Maisons modulaires mobiles et extensibles en conteneurs d'expédition

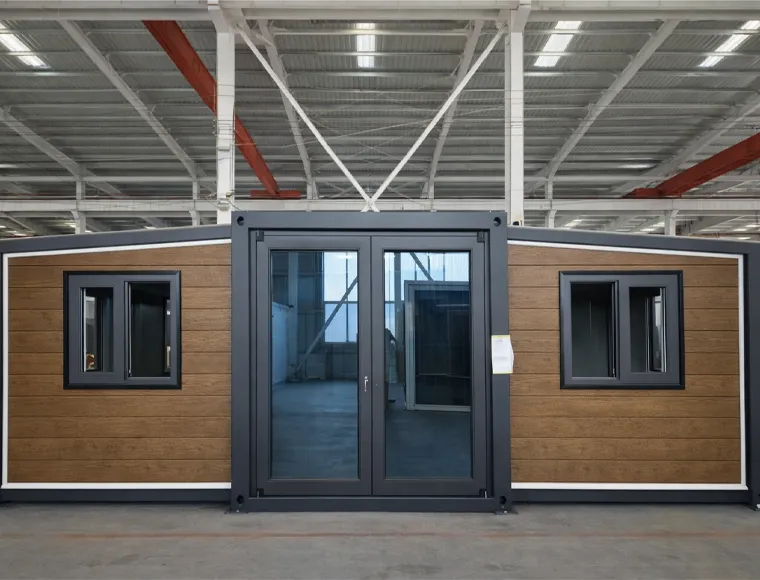
The 20ft expandable modular container home (Model KXD-5105) is a factory-complete, fold-and-deploy prefab housing unit engineered for buyers who need a fully fitted, structurally sound living or working space that can be loaded, shipped, and operational on-site with minimal labour and no wet construction. In its folded transport state, the unit measures W2160×L5900×H2480 mm — compact enough that a standard 40HQ shipping container carries two complete units simultaneously, cutting per-unit sea freight cost in half compared with fixed-dimension prefab modules of equivalent floor area. Once deployed, the unit expands to W6360×L5900×H2480 mm, delivering a usable interior of W6240×L5380×H2280 mm with full-height side rooms and a 2150 mm lower-side clearance.

Unlike bare-shell container conversions or flat-pack systems that require on-site finishing, this unit ships with its bathroom, kitchen, electrical system, flooring, and window and door sets pre-installed at the factory. The bathroom includes a washing cabinet with mirror, ceramic washbasin, ceramic toilet, and an integral shower room with PPR water supply and PVC drainage pipework already connected. The kitchen is fitted with a high-density particleboard cabinet and sink. The electrical system includes an installed circuit with 6 LED lights, 8 sockets, and a 20A circuit breaker panel. Buyers receive a structurally complete, interior-finished unit that requires only utility connection on arrival.

This product is suited to B2B buyers including camp operators, site accommodation contractors, disaster relief housing procurement agencies, resort and hospitality developers, and international distributors who need a repeatable, shippable, ready-to-occupy unit. With a rated structural lifetime of over 50 years and a Q235B steel frame throughout, the KXD-5105 is positioned as a durable long-term asset rather than a temporary structure. Minimum order quantity is 1×40HQ (2 units per container).


Obtenir un devis

Spécifications standard

Les paramètres suivants représentent notre gamme de fabrication standard. Toutes les spécifications peuvent être personnalisées pour répondre aux exigences de votre projet.

Paramètre technique Spécifications
Expanded External Size W6360 × L5900 × H2480 mm (lower side H2270 mm)
Folded / Transport Size W2160 × L5900 × H2480 mm
Internal Size (expanded) W6240 × L5380 × H2280 mm (lower side H2150 mm)
Unit Weight 3,000 kg
Structure principale en acier Q235B square tube; t2.5 mm (beams, members, subframe); t4 mm hanger; 13 mm galvanized hinge
Wall and Roof Insulation 75 mm EPS sandwich / rock wool panel (roof and wall); 50 mm EPS / rock wool (inside wall)
Système de plancher Middle room: fireproof MGO board; Side rooms: bamboo flooring; Floor decoration: 2.0 mm PVC overlay
Roof Tile / Ceiling t0.5 mm galvanized steel tile; t0.25 mm 831 ceiling tile
Pre-installed Bathroom Washing cabinet + mirror + ceramic washbasin + ceramic toilet + integral shower room; PPR supply pipe, PVC drain
Pre-installed Kitchen High-density particleboard cabinet with sink
Système électrique Installed circuit; 6 LED lights; 8 sockets; 20A circuit breaker
Porte Aluminium alloy frame with double-layer tempered glass
Fenêtre Aluminium alloy frame window; type options: Aluminium Alloy / PVC / Steel
Type de structure Steel frame (square tube main frame)
Structural Lifetime Over 50 years
Installation Support Online guide support and on-site installation available
Emballage Membrane package / seaworthy packing
KXD steel structure product detail

Entièrement personnalisable en fonction de vos besoins

The KXD-5105 base specification is fully factory-fitted, but KXD accepts the following customisation directions.

Window type: Aluminium alloy / PVC / Steel — as stated in product specification

Wall and roof insulation core: EPS sandwich panel or rock wool panel — selectable per climate requirement

Internal wall insulation: EPS or rock wool panel (50 mm standard)

Floor finish: MGO board (middle room), bamboo flooring (side rooms), 2.0 mm PVC overlay — alternatives to be confirmed

Electrical specification: Voltage, socket type, and circuit breaker rating adjustable per destination market standard

Bathroom fitting specification: Fixture brand and quality grade — to be confirmed per buyer requirement

Kitchen cabinet material: High-density particleboard standard; alternative materials to be confirmed

Electrical specification: Voltage, socket type, and circuit breaker rating adjustable per destination market standard

Bathroom fitting specification: Fixture brand and quality grade — to be confirmed per buyer requirement

Questions fréquemment posées

  • Q

    What exactly is included in the 20ft expandable modular container home as supplied — is it truly move-in ready?

    A

    Yes, within the limits of utility connection. The KXD-5105 20ft expandable modular container home is supplied with its bathroom (washing cabinet with mirror, ceramic washbasin, ceramic toilet, and integral shower room with PPR supply and PVC drainage pipework), kitchen (high-density particleboard cabinet with sink), electrical system (installed circuit, 6 LED lights, 8 sockets, 20A circuit breaker), flooring (MGO board, bamboo, and 2.0 mm PVC overlay), ceiling tile, roof tile, aluminium alloy doors and windows, and all structural insulation panels factory-fitted and inspected before packing. On-site, the buyer needs to position the unit, expand and lock the side panels, and connect to site water supply, drainage, and electrical mains. No on-site wet trades, joinery, or electrical rough-in is required.

  • Q

    How many units fit in a standard shipping container, and what are the logistics implications?

    A

    Two complete KXD-5105 units fit in a single 40HQ shipping container. Each unit weighs 3,000 kg, so the combined load of two units is 6,000 kg — well within standard 40HQ payload limits for most international shipping routes. This 2:1 loading ratio directly reduces per-unit freight cost compared with container home systems that require one container per unit. The minimum order quantity is 1×40HC (2 units). For buyers ordering larger volumes, KXD can coordinate partial or full vessel booking arrangements.

  • Q

    What is the structural lifetime of this unit, and is it suitable for permanent or long-term installation?

    A

    The KXD-5105 is rated for a structural lifetime of over 50 years. The primary frame is manufactured from Q235B structural steel throughout — t2.5 mm for beams, members, and subframe; t4 mm for the hanger; and 13 mm galvanized steel for the hinges. This material specification is consistent with permanent prefabricated building practice, not temporary shelter standards. The unit is suitable for long-term or permanent installation subject to the buyer obtaining applicable local planning, zoning, or building permit approvals for the intended use classification. KXD recommends confirming regulatory requirements in the destination market before finalising the order.

  • Q

    Can the window type, insulation specification, or electrical system be changed to match local climate or regulatory requirements?

    A

    Yes. The window type is available in aluminium alloy, PVC, or steel as standard options. The wall and roof insulation core can be specified as either EPS sandwich panel or rock wool panel to match the thermal performance requirement of the installation climate. The electrical specification — including voltage, socket type, and circuit breaker rating — can be adjusted before factory installation to meet the destination market’s wiring standard. Buyers are strongly advised to confirm electrical requirements at the enquiry stage, as post-factory electrical modifications are not cost-effective. Other customisation options, including exterior colour, kitchen fitting specification, and bathroom fixture grade, are available; confirm specific requirements at enquiry.

  • Q

    What quality certifications does KXD hold, and is third-party pre-shipment inspection available?

    A

    KXD’s Qingdao manufacturing facility holds ISO 9001:2015, CE (EN1090), ISO 14001, and ISO 45001 certifications. Structural fabrication meets GB50661-2011 welding standards (equivalent to AWS D1.1). Full fabrication documentation — material certificates, welding records, and dimensional inspection reports — is maintained for traceability on all export orders. Third-party pre-shipment inspection by SGS, BV, TÜV, or any other buyer-nominated inspection agency can be arranged and scheduled within the production timeline. Buyers who require inspection documentation for procurement compliance, project finance approval, or government tender submissions should confirm this requirement at the enquiry stage.

Produits apparentés

Movable Expandable Modular Shipping Container Homes quote background

Vous avez un projet commercial ou de vente au détail en tête ?

Faites part de vos besoins à notre équipe et recevez une proposition de solution sur mesure dans les 24 heures.

Demande de devis personnalisé

Obtenir un devis pour Bâtiment métallique

Nous vous répondrons dans les 24 heures. En cas d'urgence, veuillez ajouter WhatsApp/WeChat : +86-13853233236,. Ou appelez le +86-13853233236 directement.

*Nous respectons votre confidentialité et toutes les informations sont protégées. Nous n'utiliserons vos informations que pour répondre à votre demande et n'enverrons jamais d'e-mails non sollicités ou de messages promotionnels.

    Téléchargement de dessins (jpg/jqeg/png/gif/pdf/doc/docx/xls/xlsx)

    Obtenir un devis

      Nous vous répondrons dans les 24 heures. En cas d'urgence, veuillez ajouter WhatsApp/WeChat : +86 13853233236,. Ou appelez directement +86 18661678529.

      Nous respectons votre confidentialité et toutes les informations sont protégées.

      Nous n'utiliserons vos informations que pour répondre à votre demande et n'enverrons jamais de courriels non sollicités ou de messages promotionnels.