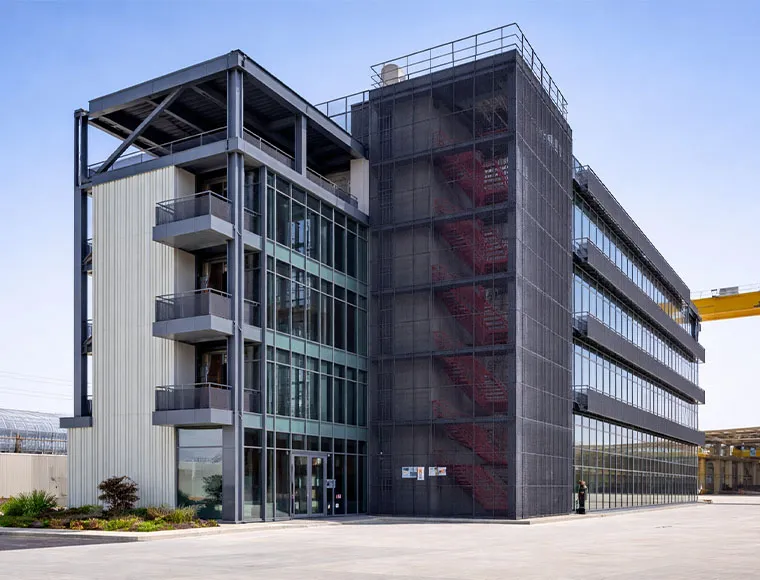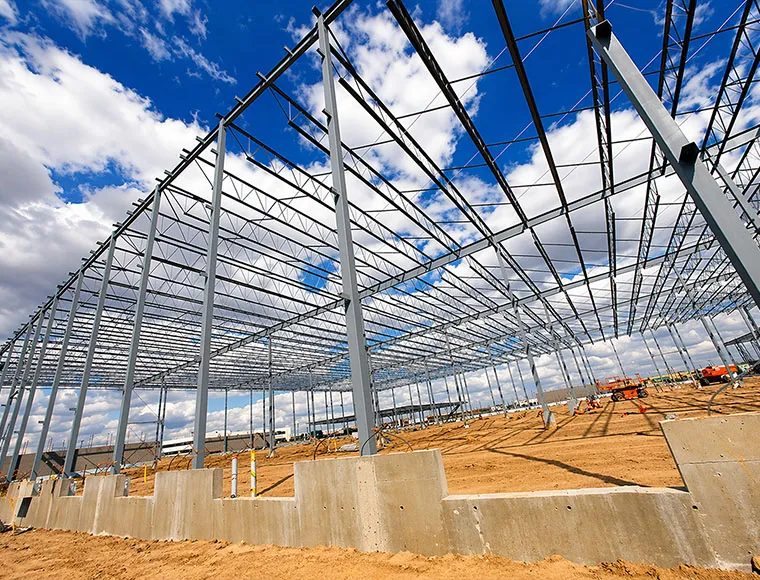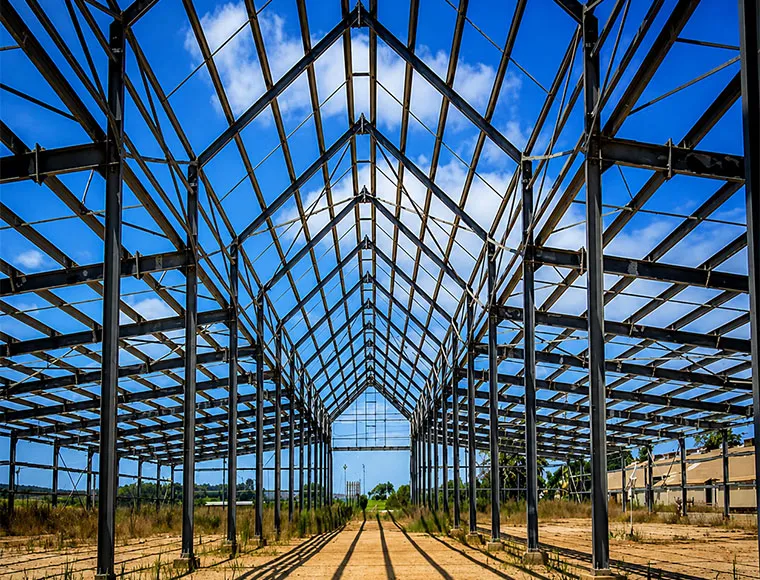
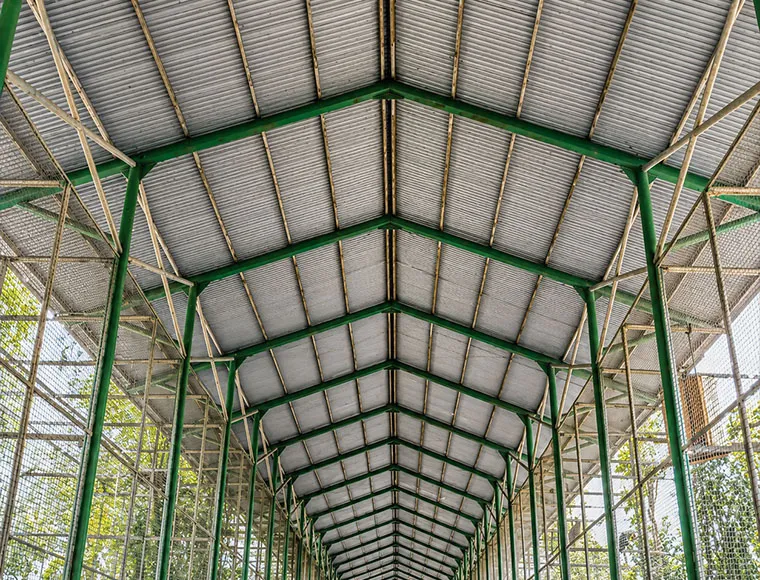

Multi-Storey Prefabricated Steel Structure Warehouse

Custom Multi-Storey Prefabricated Steel Structure Buildings for Vertical Space Maximization

KXD designs and fabricates custom multi storey steel buildings for industrial, commercial, and mixed-use applications. Our steel frame multi storey buildings use Q355B welded H-section steel, bolted connections, and prefabricated components for faster construction, flexible layouts, and reliable long-term performance.

Obtenga un presupuesto gratuito
Multi Storey Steel Building
Multi Storey Steel BuildingMulti Storey Steel Building
Multi Storey Steel Building
Multi Storey Steel BuildingMulti Storey Steel Building
Multi Storey Steel Building

Multi-Storey Prefabricated Steel Structure Warehouse

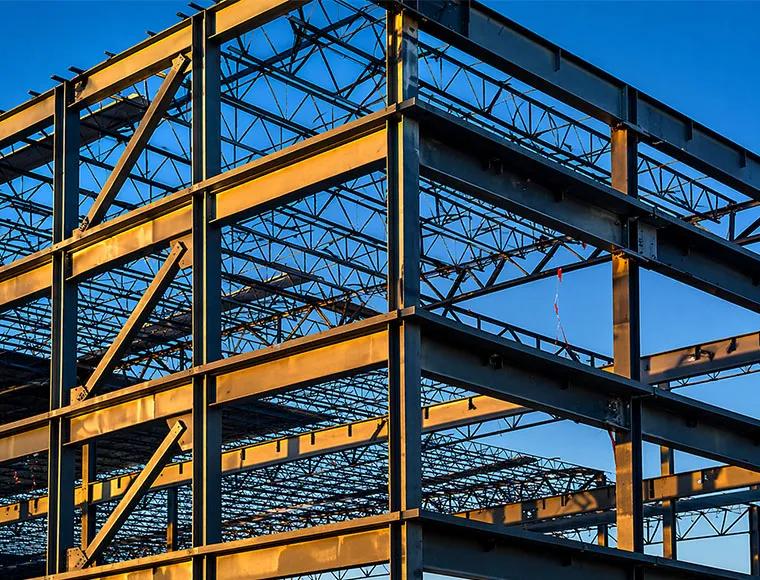
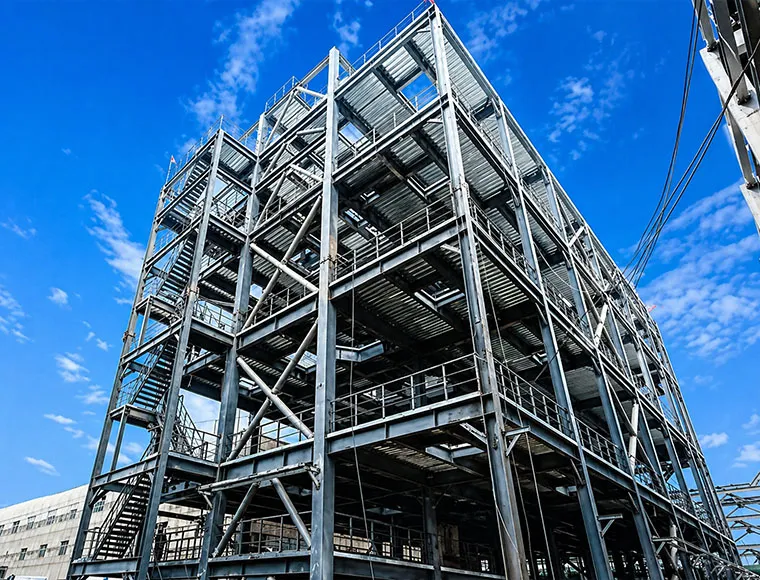
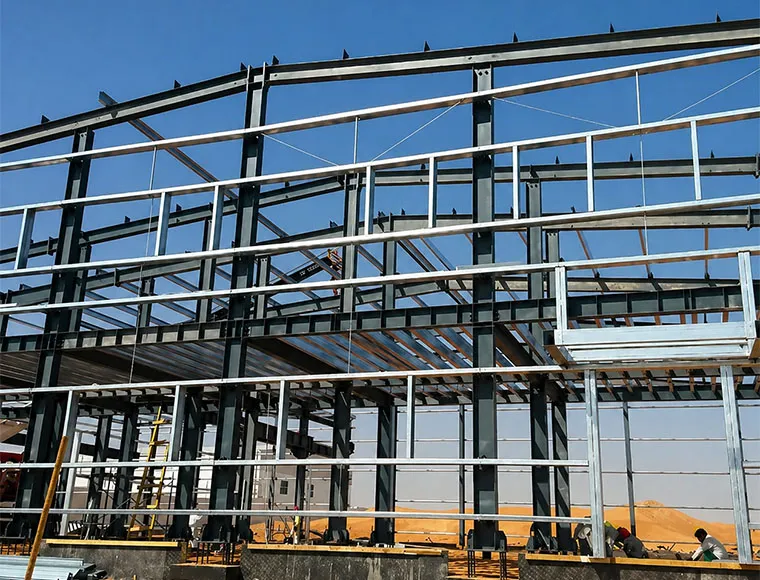
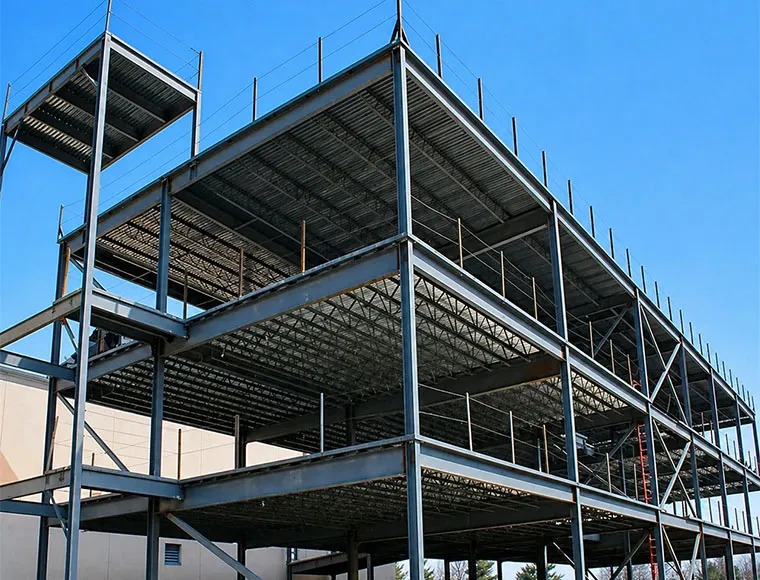
When land is limited and operational demands are growing, a multi-storey steel building offers the structural solution that lets B2B buyers build upward rather than outward. KXD’s custom multi-storey prefabricated steel structure buildings are engineered from H-section steel frames with building heights ranging from 6m to 15m per configuration and overall structural heights reaching 10–30m, making them suitable for stacked industrial, commercial, and logistics applications where single-storey footprints are no longer viable.

Unlike conventional concrete construction, KXD’s multi-storey steel structure buildings are factory-prefabricated, bolted on-site, and delivered with full structural engineering support — including Tekla-produced shop drawings, load capacity design per client requirements, and surface treatment options including painted finish or hot-dip galvanizing. The result is a structurally sound, code-compliant multi-level facility that installs 30%–50% faster than a traditional build of equivalent scale.

This product is primarily suited to developers, logistics operators, commercial real estate investors, and industrial manufacturers who need to maximize usable floor area per square metre of land. If your project requires a single-storey large-span facility, KXD’s dedicated steel structure warehouse or industrial building configurations may be a better fit — see the Related Products section below.

Solicitar presupuesto

Especificaciones estándar

The table below gives a quick summary of the main features of this multi storey steel building system for industrial, warehouse, and commercial applications

Tipo de estructura Prefabricated Steel Building Factory-fabricated components reduce on-site construction complexity and error margin
Estructura Principal H-Section Steel High load-bearing efficiency per unit weight; suitable for multi-floor load stacking
Building Height 10–30m (Overall) / 6–15m per spec Covers low-rise to mid-rise multi-storey project requirements
Width 15m–60m (Customizable) Flexible bay width for warehouse aisles, retail floor plates, or industrial layouts
Longitud 30m–300m (Customizable) Scalable along site length without structural system change
Thickness 5–28mm Matches structural section demand from light commercial to heavy industrial floors
Ancho de la alma 7–28mm Accommodates varied column and beam sizing across floor levels
Roof & Wall Material Steel Sheet / Sandwich Panel Integrated enclosure system; compatible with EPS, PU, or Rock Wool insulation
Insulation Options EPS / PU / Rock Wool Thermal performance selectable by climate zone and occupancy type
Tratamiento de superficies Painted / Hot-Dip Galvanized Corrosion protection matched to project environment and service life target
Door Options Sliding Door / Rolling Door Operational access configurable per floor and loading bay requirement
Capacidad de carga Designed As Per Client Requirements Structural engineering input ensures each floor level meets actual operational load
Number of Floors Multiple Project-defined; no fixed floor count constraint within structural height range
Tiempo de construcción 30%–50% Faster Than Traditional Build Earlier operational readiness; reduced on-site labour cost and site management period
Lifespan 20–30 Years Long-term asset value with documented surface protection and structural steel durability
HS Code 9406900090 Facilitates customs clearance planning for international project procurement
Servicio OEM Available Custom branding, dimension, and specification support for developer or EPC clients
Production Capacity 30,000 ton/Year (this product line) Supports project-scale order volumes within commercially viable lead times
Workshop Visit Disponible On-site factory audit and quality verification accessible to international buyers
KXD steel structure product detail

Totalmente adaptable a sus necesidades

KXD's multi-storey steel structure buildings are fully project-specific. No fixed catalogue dimension applies. The following parameters are configurable at the engineering stage:

Tamaño del edificio: Height 6–15m, overall height up to 30m; width 15–60m; length 30–300m

Floors: Number of floors can be customized based on project design

Estructura principal: Standard H-section steel; alternative sections available if required

Steel Thickness: 5–28mm

Calidad del acero: Selected according to project load and structural requirements

Capacidad de carga: Floor load and crane beam support can be designed based on operational needs

Roof and Wall: Steel sheet or sandwich panel

Insulation Options: EPS, PU, or rock wool

Doors: Sliding door or rolling door, with customizable size and position

Tratamiento de la superficie: Painted finish as standard; hot-dip galvanized optional

Frequently Asked Questions About Multi Storey Steel Buildings

  • Q

    What is the maximum height and number of floors available for a custom multi-storey steel building from KXD?

    A

    KXD’s multi-storey steel building configurations support overall structural heights of 10–30m, with per-specification floor heights ranging from 6m to 15m. The number of floors is project-defined and not subject to a fixed catalogue limit within the overall height range. The structural system — including column section, beam sizing, and connection detailing — is engineered specifically for each project’s floor count, floor height, and per-floor load requirement. If your project exceeds these height parameters or requires specialised inter-floor loading, please provide your project brief and our engineering team will advise on the appropriate structural approach.

  • Q

    How is the floor load capacity determined for each level of a multi-storey prefabricated steel structure building?

    A

    Floor load capacity is not standardised to a fixed value across all projects. Each floor level’s structural design is calculated against the actual imposed load declared by the client at the project brief stage — whether that is racking system loads in a multi-storey warehouse, retail occupancy loads in a commercial complex, or production machinery loads in a multi-level factory. Column grid spacing, floor beam section, and connection detail are all derived from this load input. Please include per-floor load requirements in your initial inquiry to allow an accurate structural proposal to be prepared.

  • Q

    What surface treatment options are available, and which is recommended for coastal or high-humidity environments?

    A

    KXD offers two primary surface treatment options for multi-storey steel frame buildings: standard painted finish and hot-dip galvanizing. Painted finish is appropriate for most inland and moderate-climate project environments and is the default specification. Hot-dip galvanizing provides a significantly higher level of corrosion protection and is recommended for projects in coastal locations, high-humidity tropical climates, or industrial environments with chemical exposure. The appropriate surface treatment specification should be confirmed at the engineering stage based on the project’s environmental exposure classification.

  • Q

    Can KXD provide OEM service and full documentation for EPC contractors procuring a multi-storey steel building for an overseas project?

    A

    Yes. KXD provides OEM service for multi-storey steel structure building projects, including custom dimension specification, project-specific shop drawing packages produced in Tekla, structural calculation documentation, and drawing title block configuration for EPC contractor or developer branding requirements. CE certification to EN1090 and third-party inspection access by SGS, BV, or ITS are available to support import compliance documentation for regulated markets. The HS Code for this product is 9406900090. Factory visits and pre-contract workshop audits can be arranged for supplier qualification purposes.

  • Q

    What information is needed to start the design and quotation process for a multi-storey steel building project?

    A

    To prepare an initial structural proposal and project quotation, KXD’s engineering team requires the following minimum information: number of floors, per-floor dimensions (length × width × height or clear height), intended occupancy type per floor (warehouse, retail, industrial, office, or mixed), local wind speed and snow load data for the project site, crane system requirements on any floor level if applicable, preferred surface treatment specification, and any preliminary drawings, site plans, or reference specifications. If structural drawings are not yet available, our engineering team can assist with concept structural layout based on your operational brief and site parameters.

Productos relacionados

Multi-Storey Prefabricated Steel Structure Warehouse quote background

¿Tiene en mente un proyecto comercial o minorista?

Comparta sus requisitos con nuestro equipo y reciba una propuesta de solución a medida en 24 horas.

Solicitar un presupuesto personalizado

Obtenga un presupuesto para la construcción metálica

Le responderemos en un plazo de 24 horas. Si para el caso urgente, añada por favor WhatsApp/WeChat: +86-13853233236,. O llame al +86-13853233236 directamente.

*Respetamos su confidencialidad y toda la información está protegida. Solo utilizaremos su información para responder a su consulta y nunca enviaremos correos electrónicos o mensajes promocionales no solicitados.

    Carga de dibujos (jpg/jqeg/png/gif/pdf/doc/docx/xls/xlsx)

    Solicitar presupuesto

      Le responderemos en un plazo de 24 horas. Si para el caso urgente, por favor agregue WhatsApp/WeChat: +86 13853233236,. O llame directamente al +86 18661678529.

      Respetamos su confidencialidad y toda la información está protegida.

      Sólo utilizaremos sus datos para responder a su consulta y nunca le enviaremos correos electrónicos o mensajes promocionales no solicitados.