
Prefab Steel Logistics & Distribution Center Buildings for High-Efficiency Hubs

Prefab Steel Logistics Buildings for Distribution Hubs

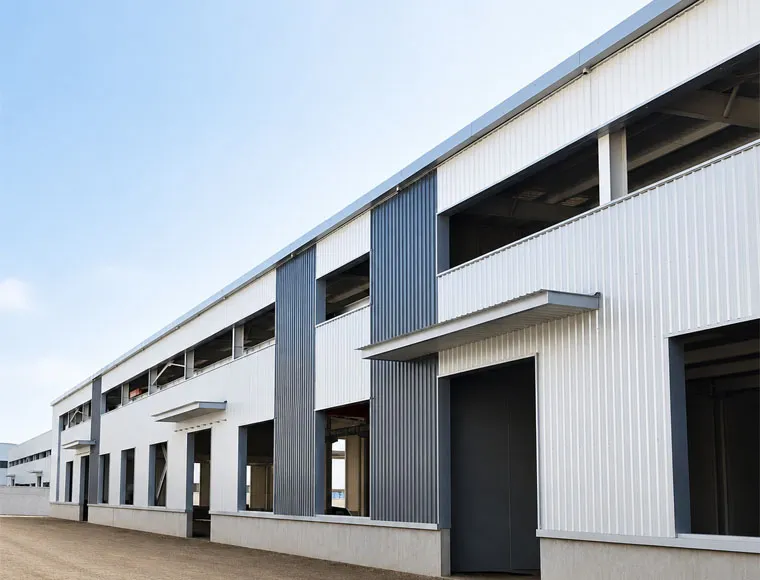
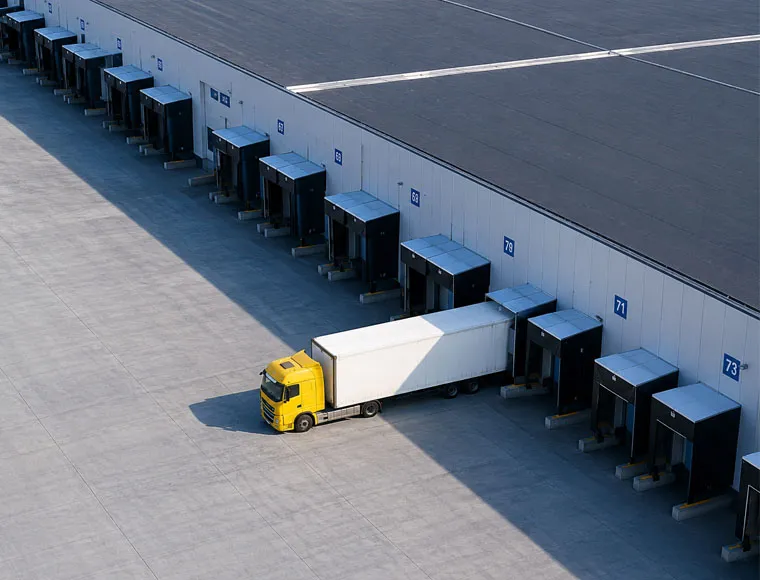
Our prefab steel logistics buildings support cross-docking, high-bay racking, loading docks, and fast cargo flow, with wide-span framing, canopy protection, daylighting, and roof support for HVAC, sprinklers, and HVLS fans.

Obter um orçamento gratuito
Prefab Steel Logistics & Distribution Center Buildings for High-Efficiency Hubs

Prefab Steel Logistics & Distribution Center Buildings for High-Efficiency Hubs

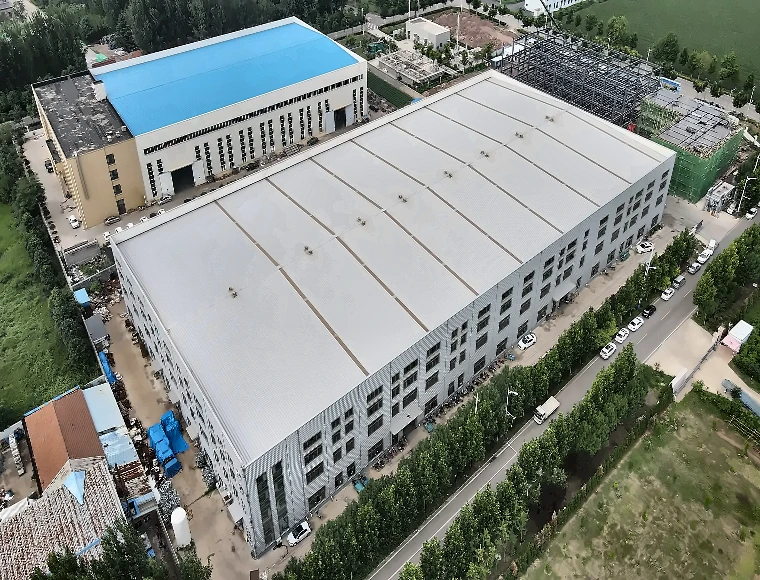
Our prefab steel logistics distribution center buildings are designed for modern supply chain facilities that need fast material flow, wide operating space, and reliable structural support for high-frequency logistics operations.

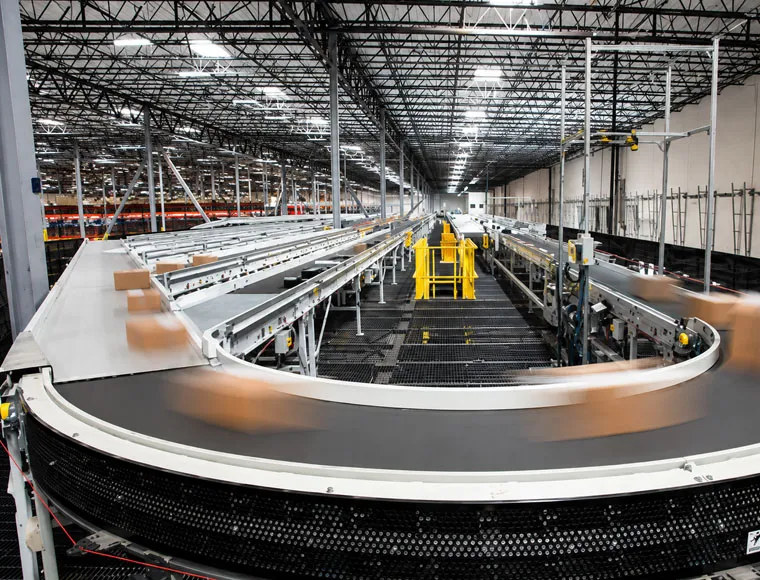
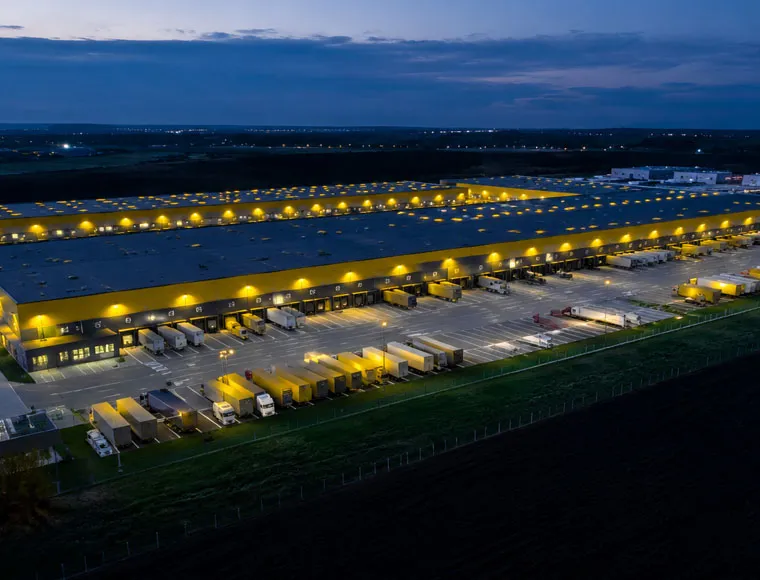
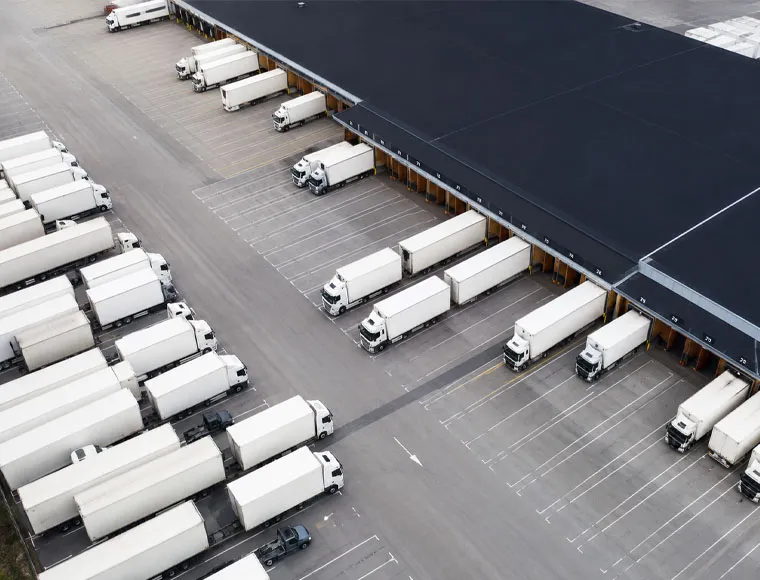
Unlike a basic warehouse building, this steel distribution center building is planned around cross-docking, automated sorting systems, high-bay racking, loading dock activity, forklift traffic, and 24/7 fulfillment operations. It is suitable for logistics operators, e-commerce fulfillment centers, 3PL warehouses, industrial parks, and EPC contractors.

KXD Steel provides custom steel structure solutions from project consultation, structural design, shop drawings, factory fabrication, quality inspection, export delivery, and installation support. The goal is to help buyers create an efficient, scalable, and buildable logistics distribution center building.

Obter um orçamento

Especificações padrão

Os parâmetros seguintes representam a nossa gama de fabrico padrão. Todas as especificações podem ser personalizadas de acordo com os requisitos do seu projeto.

Caraterísticas / Especificações Provided Configuration Buyer Benefit
Main Structural Framing High-tensile Q355B welded H-section steel Supports large logistics buildings and heavy commercial use
Vão Livre Flexible clear spans up to 60m+ column-free Reduces internal obstacles for conveyors, sorting lines, and racking layouts
Clear Height 9m to 15m+ clear height Suitable for 5 to 8-tier high-bay pallet racking
Loading Dock Integration Framing for hydraulic dock levelers, section doors, and industrial dock shelters Supports efficient truck loading and unloading
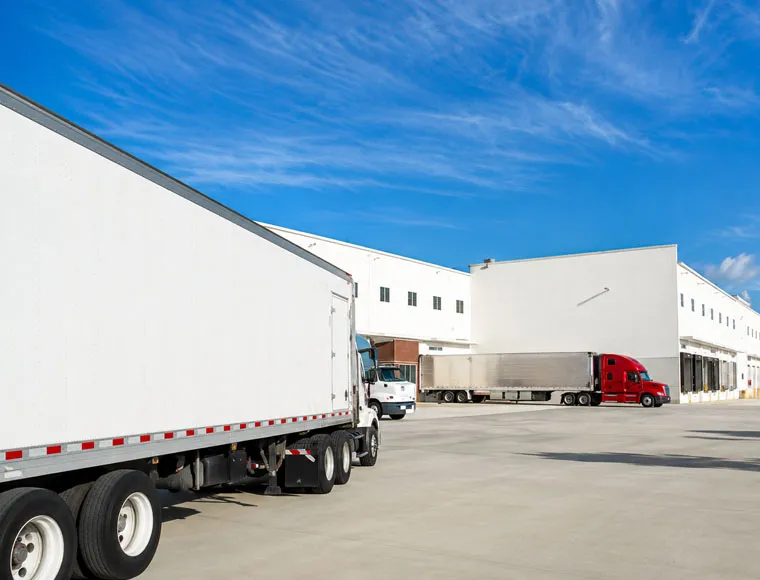
Roof and Canopy Systems Cantilevered canopies up to 6m Protects outdoor loading areas, cargo, staff, and scanning equipment
Floor Slab Coordination Coordination drawings for heavy-duty, jointless, ultra-flat concrete flooring Helps support high-reach forklifts and smooth warehouse traffic
Natural Daylighting UV-resistant polycarbonate daylighting strips up to 10% of roof area Improves indoor visibility and working environment
Climate and Roof Load Support Roof purlins/trusses for HVAC, fire sprinklers, HVLS fans; PU or fiberglass sandwich panels with ridge ventilators Supports cargo protection, airflow, and ceiling-mounted systems
KXD steel structure product detail

Totalmente personalizável de acordo com as suas necessidades

A KXD pode personalizar a estrutura de aço comercial de acordo com os requisitos do projeto, incluindo:

Área de Construção: Length, width, and bay spacing customized for logistics flow and site layout.

Clear Span: Up to 60m+ column-free space for conveyors, sorting systems, and flexible racking.

Clear Height: 9m to 15m+ for 5 to 8-tier high-bay pallet racking.

Loading Dock System: Framing for hydraulic dock levelers, section doors, and dock shelters.

Canopy Structure: Cantilevered canopies up to 6m for weather-protected loading areas.

Roof System: Designed to support HVAC, fire sprinklers, HVLS fans, and suspended systems.

Sistema de Fechamento: PU or fiberglass sandwich panels with ridge ventilators for climate control.

Daylighting Design: UV-resistant polycarbonate daylighting strips up to 10% of roof area.

Layout Coordination: Column placement coordinated with racking aisles, conveyors, and forklift routes.

Perguntas mais frequentes

  • Q

    What are prefab steel logistics distribution center buildings used for?

    A

    Prefab steel logistics distribution center buildings are used for cross-docking hubs, e-commerce fulfillment centers, 3PL warehouses, high-bay racking facilities, and high-efficiency distribution operations.

  • Q

    Can the building support automated sorting conveyors and ceiling-mounted systems?

    A

    Yes. During design, roof purlins and trusses can be calculated to support ceiling-mounted systems such as automated sorting conveyors, industrial HVAC ducting, fire sprinklers, and HVLS fans.

  • Q

    What clear height is available for high-bay racking?

    A

    The clear height can be tailored from 9m to 15m+ for 5 to 8-tier high-bay pallet racking. The final height should be confirmed according to rack type, forklift reach, and cargo handling needs.

  • Q

    Can KXD Steel coordinate the layout with racking suppliers?

    A

    Yes. KXD Steel can work with the buyer’s logistics layout planners or racking suppliers to coordinate column placement with racking aisles, sorting machinery, and forklift routes.

  • Q

    How are loading dock areas designed for distribution centers?

    A

    Loading dock zones can be designed with reinforced portal frames, hydraulic dock leveler framing, section doors, industrial dock shelters, steel trimmers, guardrail coordination, and cantilevered canopies.

Produtos relacionados

Prefab Steel Logistics & Distribution Center Buildings for High-Efficiency Hubs quote background

Tem em mente um projeto comercial ou de retalho?

Partilhe os seus requisitos com a nossa equipa e receba uma proposta de solução personalizada no prazo de 24 horas.

Pedir um orçamento personalizado

Obter um orçamento para Construção metálica

Responder-lhe-emos no prazo de 24 horas. Se for um caso urgente, adicione o WhatsApp/WeChat: +86-13853233236,. Ou telefone +86-13853233236 diretamente.

*Respeitamos a sua confidencialidade e todas as informações estão protegidas. Apenas utilizaremos as suas informações para responder ao seu pedido e nunca enviaremos mensagens de correio eletrónico ou mensagens promocionais não solicitadas.

    Carregamento de desenhos (jpg/jqeg/png/gif/pdf/doc/docx/xls/xlsx)

    Obter um orçamento

      Responder-lhe-emos no prazo de 24 horas. Se for um caso urgente, adicione WhatsApp/WeChat: +86 13853233236,. Ou ligue diretamente para +86 18661678529.

      Respeitamos a sua confidencialidade e todas as informações são protegidas.

      Apenas utilizaremos as suas informações para responder ao seu pedido e nunca enviaremos mensagens de correio eletrónico ou mensagens promocionais não solicitadas.