Team Tecnico e Progetti KXD Steel | Progettazione, Dettagli Costruttivi e Consegna del Progetto | Pubblicato: 31 agosto 2026
A edificio con struttura in acciaio “in vendita” da un produttore su misura è un contratto di fabbricazione, non una scorta di magazzino. Si acquistano ore di ingegneria, acciaio fabbricato secondo le proprie dimensioni e un ambito di consegna definito. Nulla è già pronto in magazzino in attesa di essere spedito.
I parametri di prodotto e le fasce di prezzo riportati di seguito riflettono i dati delle pagine prodotto KXD aggiornati ad agosto 2026. L'ambito di fornitura è specifico per ciascun contratto e deve essere confermato voce per voce per ogni progetto.
Questa distinzione è la principale fonte di confusione in questo mercato e costa denaro reale agli acquirenti quando tre preventivi vengono confrontati come se descrivessero la stessa cosa.
Cosa significa “in vendita” quando l'edificio non esiste ancora
Due prodotti diversi condividono questo termine di ricerca.
Il primo è un kit di dimensioni fisse: un garage, un capannone o un piccolo edificio di stoccaggio standard, venduto in un numero limitato di dimensioni predefinite, con un prezzo unico e spedito da magazzino. L'acquirente scegli da un elenco. È così che vendono la maggior parte dei canali retail di edifici in metallo, e per un ricovero attrezzature di 12 m × 18 m è un modo ragionevole di acquistare.
Il secondo è un edificio progettato su misura. Le dimensioni derivano dal tuo sito e dalla tua attività. Le dimensioni delle sezioni vengono calcolate in base ai tuoi valori di vento, neve e sismicità. La fabbricazione inizia dopo l'approvazione dei disegni. Nulla di esso esiste prima del tuo ordine.
La parola “acquistare” ha lo stesso peso in entrambi i casi. Ciò che arriva non è paragonabile. Rispetto agli annunci di kit di dimensioni fisse, un preventivo su misura non può essere generato da un menu a tendina, non avrà un unico prezzo in evidenza e richiede giorni, non secondi, per essere prodotto. Il risultato è una struttura dimensionata in base ai tuoi carichi e un capitolato su cui puoi ritenere responsabile un fornitore. I kit di dimensioni fisse non possono in alcun modo accogliere una luce libera di 40 m, una gru da 20 t o un edificio distributivo lungo 250 m.
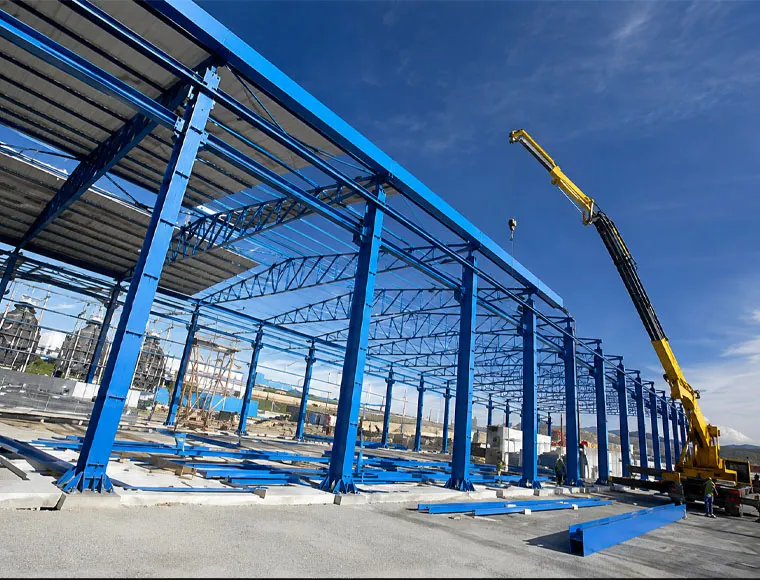
Perché non esiste magazzino da cui spedire
Tre vincoli rendono impossibile la disponibilità a magazzino per gli edifici in acciaio su misura.
Ogni struttura ha dimensioni uniche. L'altezza delle colonne, la geometria delle travi, la posizione dei foro per bulloni e le piastre di collegamento dipendono tutte dalla luce, dall'altezza di gronda e dall'interasse delle campate. Un magazzino di strutture prefabbricate non andrebbe bene per nessuno.
I valori di progetto locali modificano l'acciaio. Lo stesso edificio di 40 m × 100 m progettato per un sito interno a basso vento e per una zona costiera soggetta a tifoni sono, in termini di peso, edifici diversi. Tenerli a magazzino significherebbe stoccare la versione più pesante e venderla ovunque, il che è esattamente ciò per cui gli acquirenti di kit a dimensione fissa pagano, senza rendersene conto.
Gli ordini minimi esistono perché i costi fissi non si riducono in proporzione. KXD indica un MOQ di 600 m² per la maggior parte delle tipologie di edificio e di 200 m² per le configurazioni PEB e multipiano. L'ingegnerizzazione, la progettazione di dettaglio e la documentazione per l'export costano più o meno lo stesso per un edificio di 400 m² e per uno di 4.000 m². Sotto questa soglia, il costo al metro quadro smette di essere competitivo rispetto all'edilizia locale.
Per un operatore della distribuzione, la traduzione pratica è un lead time composto, in quest'ordine, da approvazione dei disegni, fabbricazione e spedizione. La fase di approvazione è quella che potete controllare, ed è anche quella che più spesso subisce ritardi.
La questione del perimetro: cosa è incluso nel numero
Questa è la sezione da leggere prima di confrontare i preventivi.
Un preventivo per un edificio in acciaio può legittimamente coprire diversi perimetri. Nessuno è sbagliato; sono semplicemente diversi, e un prezzo non ha significato finché non sapete a quale di essi vi state riferendo.
| Livello di fornitura |
Include generalmente |
Generalmente esclude |
| Solo struttura portante |
Colonne, travi di copertura, controventi, piastre di collegamento, bulloni ad alta resistenza, tirafondi, piastre di base |
Tutto il rivestimento, arcarecci in alcuni preventivi, porte, tutti gli accessori |
| Struttura + carpenteria secondaria |
Quanto sopra, più arcarecci, correnti di parete, tiranti e tiranti di irrigidimento |
Rivestimento, aperture, accessori |
| Struttura + involucro |
Quanto sopra, più pannelli di copertura e parete, scossaline, finiture, grondaie e pluviali |
Porte, lucernari, ventilazione, drenaggio a valle dei pluviali |
| Pacchetto completo dell'edificio |
Quanto sopra, più porte, serrande avvolgibili, lucernari, ventilatori e griglie di aerazione |
Fondazioni, soletta, manodopera per il montaggio, utenze |
Si noti cosa resta escluso persino dalla colonna più completa. Le fondazioni e la soletta di pavimentazione vengono acquistate localmente praticamente in ogni progetto di esportazione, perché sono progettate in base alle condizioni locali del terreno e non possono essere spedite. La manodopera per il montaggio è solitamente locale. Gli impianti, i sistemi antincendio, l'illuminazione e le scaffalature sono opere separate.
Le voci che più spesso scompaiono nel confronto tra i preventivi, elencate approssimativamente in base alla frequenza con cui causano controversie:
- Arcarecci e correnti di parete — inclusi in un preventivo, indicati come voce separata in un altro
- Tirafondi — talvolta forniti con l'edificio, talvolta a carico dell'appaltatore delle opere civili
- Canali di gronda, pluviali e scossaline — costo contenuto, assenza evidente
- Porte e serrande avvolgibili — costi significativi, facilmente dati per scontati
- Percentuale di lucernari e ventilazione — specificata in base alla superficie, che varia notevolmente
- Specifiche della verniciatura o della zincatura — lo stesso telaio con due livelli di rivestimento non ha lo stesso prezzo
- Disegni di montaggio e serie di documenti tecnici — devono essere una fornitura prevista, non un favore
Chiedete a ogni fornitore di fare un preventivo per lo stesso livello di fornitura. Un preventivo del venti per cento inferiore agli altri di solito riguarda una fornitura diversa, non un prezzo migliore.
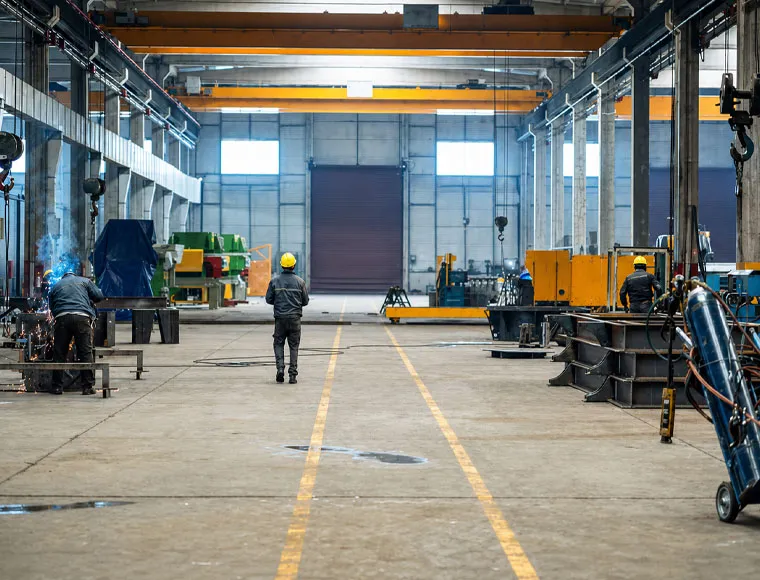
Le specifiche dell'edificio con struttura in acciaio personalizzata
Il prodotto per uso generico quotato prima della configurazione come magazzino, centro di distribuzione o officina:
- Telaio principale: sezione H saldata Q235B o Q355B
- Luce libera: fino a 100 m campata singola
- Altezza edificio: 3–30 m
- Pendenza tetto: da 1:10 a 1:5
- Resistenza al vento: fino a 160 km/h, personalizzabile secondo le normative locali
- Rivestimento: acciaio monostrato, EPS, PU, lana di roccia o lana di vetro
- Durata di progetto: oltre 50 anni
- Ordine minimo: 600 m²
- Capacità di fornitura dichiarata: 8.000 tonnellate/mese
- Certificazioni: CE (EN 1090), ISO 9001, ISO 14001, ISO 45001; WPQR disponibile su richiesta
Nello specifico, per le configurazioni di magazzini e centri di distribuzione, gli intervalli pubblicati si restringono: campate di 15–60 m, altezze alla gronda di 4,5–15 m, interassi delle campate di 6–9 m e, come optional, capacità del carroponte fino a 20 t. I pannelli a singola lamiera hanno uno spessore di 0,4–0,7 mm; i pannelli sandwich hanno uno spessore di 50–150 mm.
L'altezza alla gronda è il parametro che gli acquirenti del settore logistico impostano più spesso su valori troppo bassi. Si misura dal pavimento finito alla parte inferiore della gronda, non fino al colmo. Sono l'altezza delle scaffalature, insieme allo spazio libero per gli sprinkler, l'illuminazione e l'ingombro operativo del pallet più alto, a determinarla. Aggiungere un metro in fase di progettazione è poco costoso; aggiungerlo in seguito significa costruire un nuovo edificio.
Cosa comprende l'intervallo di prezzo pubblicato
KXD indica un prezzo di 40–100 USD/m² per gli edifici con struttura in acciaio, a seconda delle specifiche. L'ampia variazione riflette differenze reali: un edificio di stoccaggio coperto a singola pelle con una campata di 18 m si colloca vicino al limite inferiore, mentre un edificio con campata libera di 60 m, pannelli isolanti, carroponte e dettagli antisismici si colloca al limite superiore o oltre.
Oltre a tale cifra, in ogni caso:
- Trasporto marittimo e trasporto terrestre fino al sito
- Dazi all'importazione, IVA e sdoganamento
- Progettazione e realizzazione delle fondazioni, nonché della soletta di pavimentazione
- Manodopera per il montaggio e attrezzature di sollevamento
- Permessi locali ed eventuale verifica da parte di un ingegnere locale
La differenza tra un importo franco fabbrica e un edificio consegnato e montato non è un semplice errore di arrotondamento. Varia in base alla rotta, all'utilizzo dei container e alla classificazione tariffaria; per questo un fornitore che indica un unico importo tutto compreso senza conoscere il vostro porto e il vostro codice HS sta facendo una stima, non un preventivo.
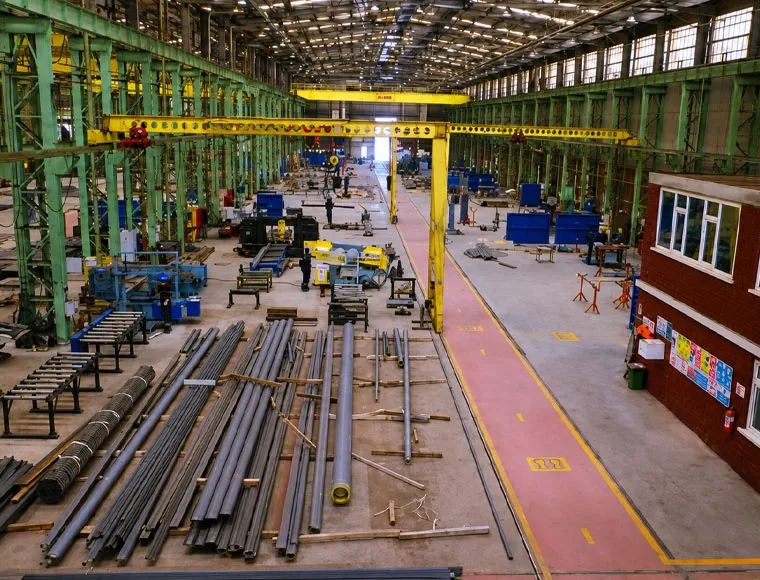
Gli Incoterms stabiliscono cosa significa “consegnato”
Tre termini coprono la maggior parte delle esportazioni di edifici in acciaio e ciascuno sposta il limite delle responsabilità del fornitore:
FOB. L'obbligo del fornitore termina quando la merce viene caricata nel porto di origine. Organizzate e pagate il trasporto marittimo, l'assicurazione, le spese a destinazione e lo sdoganamento. Importo iniziale più basso, ma la maggior parte del lavoro è a vostro carico.
CIF. Il fornitore organizza il trasporto marittimo e l'assicurazione fino al porto di destinazione. I dazi all'importazione, lo sdoganamento e il trasporto interno restano a vostro carico. Importo intermedio.
DAP. La merce viene consegnata in un luogo indicato, spesso presso la vostra sede. I dazi e lo sdoganamento all'importazione restano generalmente a vostro carico, salvo diversa indicazione nel contratto. Numero più alto, minore impegno da parte vostra.
Confrontare un'offerta FOB con un'offerta CIF è il motivo più comune per cui gli acquirenti arrivano alla conclusione errata su quale fornitore sia più conveniente. Uniformate ogni preventivo allo stesso Incoterm prima di effettuare il confronto.
L'assistenza al montaggio non equivale all'installazione
Questa distinzione merita una voce a sé nel contratto.
L'assistenza al montaggio significa generalmente che il fornitore mette a disposizione i disegni di montaggio, una distinta base, i componenti contrassegnati, indicazioni tecniche e, in alcuni contratti, un supervisore in loco. La manodopera, le gru e le impalcature sono a vostro carico.
L'installazione completa significa che è la squadra del fornitore a costruirla. Nei progetti di esportazione è molto meno comune, perché comporta visti, permessi di lavoro, normative locali sul lavoro e responsabilità che variano da Paese a Paese.
KXD supporta i clienti esteri dall'ingegneria alla fabbricazione, all'esportazione e al supporto per il montaggio in loco. Leggete attentamente l'ambito: si tratta di supporto e, per la maggior parte delle destinazioni, l'impresa di montaggio è locale. Prima della spedizione dell'acciaio, confermate per iscritto chi supervisiona i lavori, chi fornisce le attrezzature di sollevamento, chi è titolare dell'assicurazione per il montaggio e chi sostiene i costi per correggere eventuali problemi di accoppiamento dei componenti.
Voci dell'ambito che gli acquirenti del settore logistico dimenticano
Gli edifici per la distribuzione comportano requisiti di interfaccia che un preventivo generico non includerà, a meno che non li segnaliate.
Rampe di carico e portoni dock. Aperture strutturali, non accessori. La loro posizione modifica la struttura che le circonda e la profondità della loro fossa interagisce con la progettazione della soletta del pavimento, che rientra nell'ambito locale.
Pensiline. Una pensilina di carico è una struttura aggiuntiva con un proprio carico del vento, non un'estensione del prezzo del tetto.
Planarità della soletta. Lo scaffalature e l'operatività dei carrelli elevatori impongono tolleranze di planarità sulla soletta. La soletta è di competenza locale, quindi il requisito di tolleranza deve essere trasmesso dal fornitore delle scaffalature all'impresa di costruzioni civili. Il fornitore dell'acciaio non è coinvolto in questo processo, a meno che non lo si includa espressamente.
Interfaccia con lo scaffalature. Quando lo scaffalature è collegato alla struttura dell'edificio invece di essere autoportante, questi carichi devono essere inclusi nel prospetto dei carichi in fase di progettazione.
Lunghezza dell'edificio e movimento termico. Gli edifici per la distribuzione diventano molto lunghi. Oltre circa 100 m, la dilatazione termica richiede un trattamento progettuale dedicato; oltre 200 m senza tale trattamento, si manifestano rivestimenti fessurati e telai delle porte deformati nel corso di pochi anni.
Certificazione: cosa vi viene effettivamente mostrato
La Commissione Europea dichiara che la marcatura CE per i prodotti da costruzione indica la conformità alla prestazione dichiarata valutata secondo una norma europea armonizzata o una Valutazione Tecnica Europea, con materiale della Commissione che fa riferimento specifico alla EN 1090 per i prodotti strutturali. La EN 1090 riguarda l'esecuzione di strutture in acciaio e il controllo della produzione in fabbrica. Per una destinazione europea, è questo ciò che viene verificato in fase di autorizzazione.
ISO identifica la ISO 9001 come suo standard per i sistemi di gestione della qualità, la ISO 14001 come suo standard per i sistemi di gestione ambientale e la ISO 45001 come suo standard per i sistemi di gestione della salute e sicurezza sul lavoro. Questi certificano la gestione della fabbrica, non le prestazioni strutturali del vostro edificio.
Per i progetti nordamericani, l'American Institute of Steel Construction (AISC) è l'organismo di riferimento per la certificazione dei fabbricanti, compresi i complessi attestati per i rivestimenti.
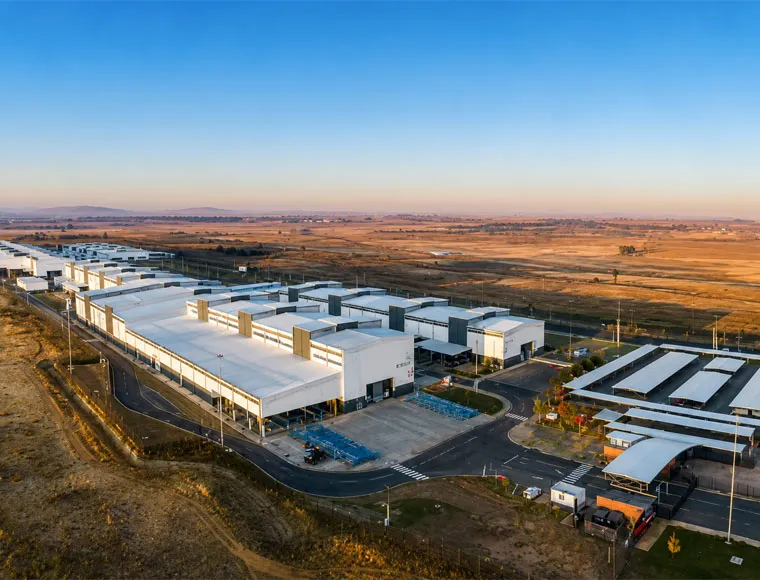
Dove gli acquirenti sbagliano
Considerare il numero più basso come la migliore offerta. In un mercato dove l'ambito varia così tanto, il preventivo più basso è più spesso quello con l'ambito più ristretto. La soluzione è noiosa ed efficace: inviare a tutti i fornitori un elenco di ambito identico e richiedere loro di prezzarlo voce per voce, indicando qualsiasi esclusione.
Presumere che un “kit” arrivi pronto per essere assemblato con bulloni. I progetti di esportazione personalizzati vengono spediti come componenti marcati con disegni di montaggio. Smistamento, preparazione e sollevamento sono lavori di cantiere, e la sequenza in cui i container vengono scaricati influisce su quanto di questo lavoro viene sprecato.
Fissare il prezzo prima di definire le specifiche. Un prezzo concordato su una specifica poco chiara trasforma ogni successiva precisazione in un ordine di variante. Stabilire prima luce, altezza di gronda, carichi, rivestimento e aperture. Il numero che segue è uno su cui si può contare.
Domande che gli acquirenti fanno prima di ordinare
D: Posso acquistare solo la struttura e procurarmi il rivestimento localmente?
R: Sì, e per alcune destinazioni è la soluzione più economica, perché i pannelli sono ingombranti rispetto al loro valore e la fornitura locale evita i costi di trasporto sul volume. Verificare che i pannelli di provenienza locale corrispondano all'interasse degli arcarecci e ai dettagli di fissaggio previsti nel progetto.
D: Qual è l'edificio più piccolo che posso ordinare?
R: 600 m² per la maggior parte delle tipologie, 200 m² per le configurazioni PEB e a più piani. Al di sotto di questa superficie, i costi fissi di progettazione e di esportazione rendono l'acciaio importato non competitivo rispetto alla costruzione locale.
D: 40–100 USD/m² è il costo totale del mio edificio?
R: No. È l'intervallo pubblicato per l'edificio in acciaio, a seconda delle specifiche. Trasporto, dazi, sdoganamento, fondazioni, soletta e montaggio ne sono esclusi.
D: Quanto è vincolante un preventivo prima dell'approvazione dei disegni?
R: Un preventivo basato su dimensioni e carichi definiti è vincolante per tali dimensioni e carichi. Modificando uno qualsiasi di questi elementi, cambia il tonnellaggio. Per questo le specifiche dovrebbero essere definite prima del prezzo.
D: Chi progetta le fondazioni?
R: Un ingegnere locale, utilizzando la disposizione dei tirafondi e le reazioni vincolari delle colonne fornite con il progetto dell'edificio. Le condizioni del terreno sono specifiche del sito e non possono essere valutate dall'estero.
D: È possibile progettare l'edificio secondo le norme del mio Paese?
R: Sì. Le norme disponibili per l'intera gamma di prodotti includono GB, ASTM, AISI, JIS, BS, DIN ed EN. Sarete voi a fornire i valori locali di vento, neve e sisma; il progetto sarà eseguito in conformità alle vostre norme.
D: Quali documenti dovrei ricevere insieme alla spedizione?
R: Elenco d'imballaggio abbinato ai contrassegni dei pezzi, disegni di montaggio, certificati di collaudo del materiale, registri di saldatura e controlli non distruttivi, registri di rivestimento e il set di documenti per l'esportazione. Indicare il fascicolo tecnico come elemento contrattuale da consegnare.
D: Posso effettuare ispezioni durante la fabbricazione?
R: Sì, di persona o tramite terzi. Specificare nel contratto i punti di ispezione e i punti di blocco, perché un'ispezione non programmata da nessuno non avrà luogo.
D: Cosa succede se i componenti non si adattano in cantiere?
R: La responsabilità dipende dalla causa e dai termini contrattuali. Stabilire questo aspetto prima della spedizione, insieme a chi supervisiona il montaggio, vale più di qualsiasi clausola di garanzia negoziata in seguito.
D: Devo visitare la fabbrica?
R: Non necessariamente, ma per un primo ordine, un'ispezione pre-spedizione da parte di terzi copre la maggior parte di ciò che una visita coprirebbe.
L'autore
La Team Tecnico e Progetti KXD Steel include più di 100 ingegneri senior e professionisti tecnici, insieme a oltre 50 progettisti, architetti, disegnatori e consulenti. Il team si occupa di progettazione, disegno dettagliato, fabbricazione e consegna di strutture in acciaio prefabbricate per applicazioni industriali, commerciali, logistiche, agricole e infrastrutturali, con esperienza di progetto e di mercato in oltre 80 paesi e regioni. L'ingegneria interna utilizza Tekla, PKPM e 3D3S.



 31 agosto 2026