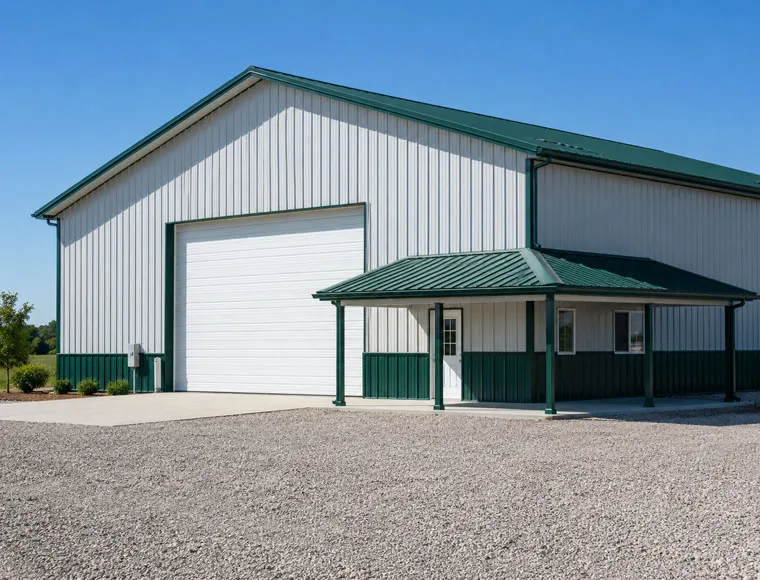
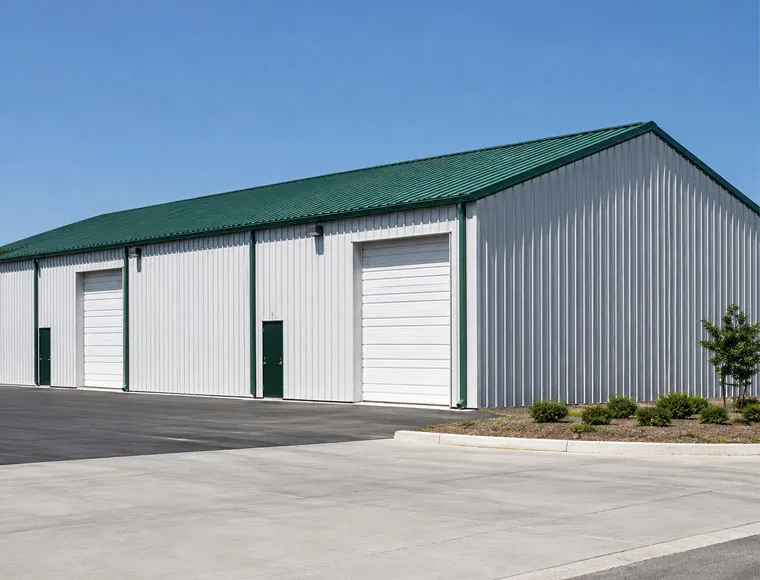
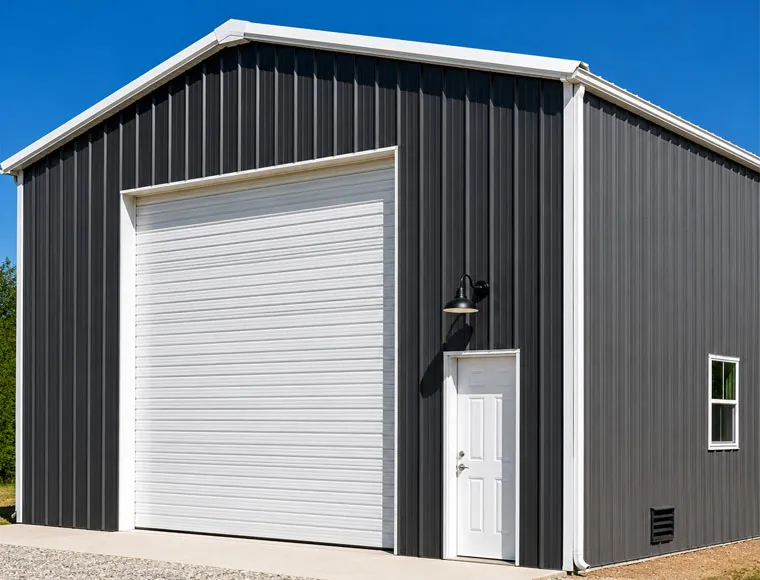

Prefabricated Steel Structure Garage Shed Building Construction For Various Cars

Prefabricated Steel Garage Shed Building | Custom Manufacturer

KXD provides prefabricated steel garage shed building solutions with light steel structure frames, customizable wall and roof systems, insulated roof cladding, aluminum alloy windows, and prefabricated bolted or welded connections for vehicle storage, garage, shed, and small workshop projects.

Ücretsiz Teklif Alın
Prefabricated Steel Structure Garage Shed Building Construction For Various Cars

Prefabricated Steel Structure Garage Shed Building Construction For Various Cars

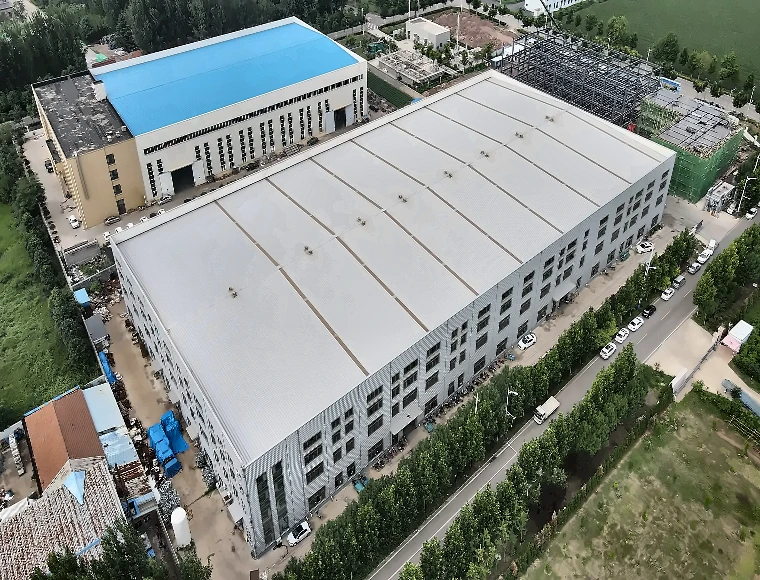
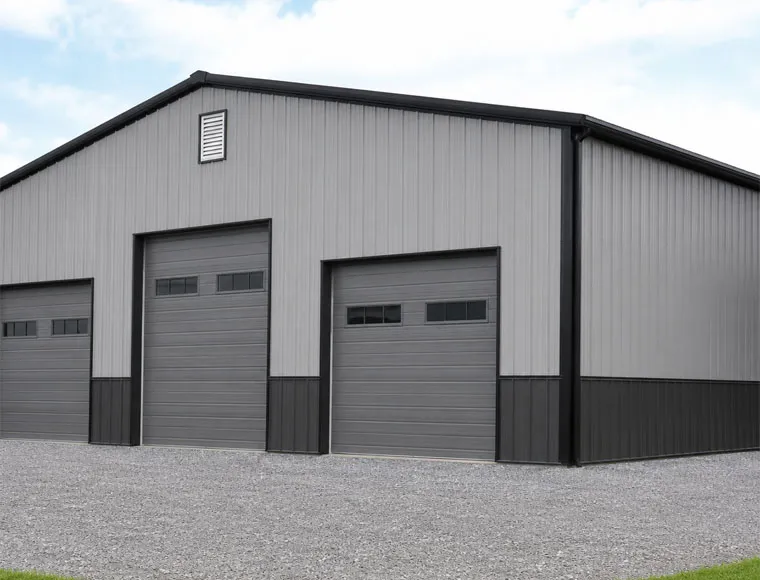
This prefabricated steel garage shed building is designed for vehicle storage, workshop support, warehouse use, and light industrial projects that require a durable, customizable, and easy-to-install building solution.

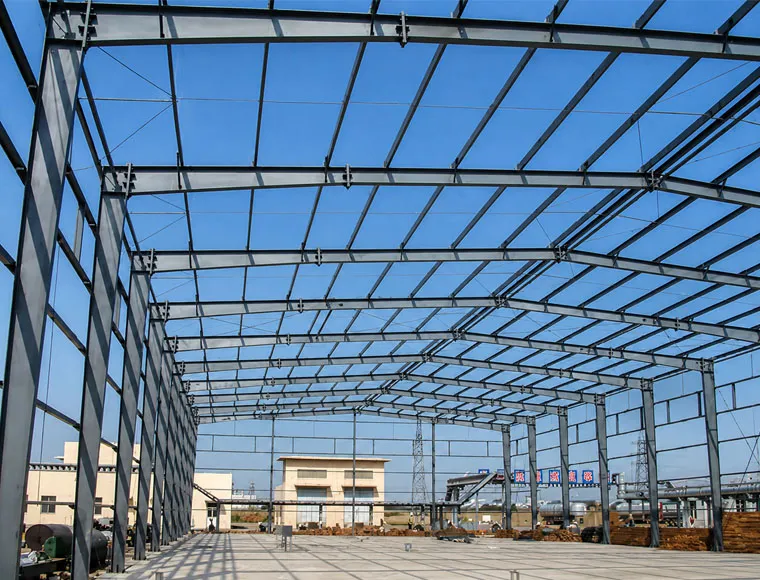
Built with a light steel structure frame, Gr Q235/Q345 steel, sandwich panel glass wool roof cladding, aluminum alloy windows, and bolted or welded connections, this garage shed provides practical protection for cars, RVs, travel trailers, campers, tools, equipment, and site materials.

For B2B buyers, the building can be customized by size, color, wall and roof system, door type, foundation type, surface treatment, and project design requirements.

Bir Teklif Alın

Standart Özellikler

Aşağıdaki parametreler standart üretim aralığımızı temsil etmektedir. Tüm özellikler proje gereksinimlerinizi karşılamak üzere özelleştirilebilir.

After-sale Service:
Online Technical Support, Onsite Installation, Onsite Training, Other
Project Solution Capability:
Graphic Design, 3D Model Design, Total Solution For Projects, Others
Application:
Warehouse
Malzeme:
Gr Q235/Q345 Steel
Keyword:
Prefab Steel Structure Warehouse Workshop
Type:
Light Steel Structure Frame
Window:
Aluminum Alloy Window
Roof Cladding:
Sandwich Panel Glass Wool
Customization:
Available
Model No:
KXD-SSW181
Shot Blasting Level:
SA 2.5
Main Structure:
Steel Structure Frame
Tie Beam:
Round Pipe Or Square Tube
Sample Time:
7 Days If Standard Parts We Have
Color:
Custom Approval
Third Party Test:
SGS, BV, ITS
Foundation Type:
Concrete/Steel
Thickness:
5-28mm
Fireresistance:
Fire-resistant Materials Used
Quick Built:
Easy Install
Web Width:
7-28mm
Service Life:
20-50 Years
Bağlantı Tipi:
Bolted, Welded


KXD steel structure product detail

Gereksinimlerinize Göre Tamamen Özelleştirilebilir

KXD, ticari çelik çerçeveli binayı proje gereksinimlerine göre özelleştirebilir:

Bina Büyüklüğü: Custom length, width, height, and layout for cars, RVs, trailers, or equipment.

Steel Structure: Gr Q235/Q345 light steel frame for durable garage shed construction.

Roof System: Glass wool sandwich panel roof for better insulation and protection.

Windows: Aluminum alloy windows for daylighting and ventilation.

Foundation: Concrete or steel foundation options based on site conditions.

Surface & Connection: SA 2.5 shot blasting with bolted and welded connections.

Project Support: 3D design, online support, onsite guidance, and SGS/BV/ITS testing options.

Sıkça Sorulan Sorular

  • Q

    What is a prefabricated steel garage shed building used for?

    A

    A prefabricated steel garage shed building is used for storing cars, RVs, travel trailers, campers, tools, equipment, and materials. It can also serve as a simple workshop or warehouse support building.

  • Q

    Can the garage size and door layout be customized?

    A

    Yes. The building size, door position, vehicle access direction, color, wall and roof system, windows, and foundation type can be customized according to project requirements.

  • Q

    What materials are used for the main structure?

    A

    The provided material is Gr Q235/Q345 steel. The main structure uses a steel structure frame with a light steel structure frame type.

  • Q

    Does the building support insulation?

    A

    Yes. The provided roof cladding uses sandwich panel glass wool, which supports better insulation performance than a basic single steel sheet roof.

  • Q

    Can KXD provide design and installation support?

    A

    Yes. The provided service information includes online technical support, onsite installation, onsite training, graphic design, 3D model design, and total solution support for projects.

İlgili Ürünler

Prefabricated Steel Structure Garage Shed Building Construction For Various Cars quote background

Aklınızda Ticari veya Perakende Bir Proje mi Var?

İhtiyaçlarınızı ekibimizle paylaşın ve 24 saat içinde size özel bir çözüm önerisi alın.

Özel Teklif İsteyin

Metal Bina için Teklif Alın

Size 24 saat içinde cevap vereceğiz. Acil durum için lütfen WhatsApp/WeChat ekleyin: +86-13853233236,. Ya da ara +86-13853233236 doğrudan.

*Gizliliğinize saygı duyuyoruz ve tüm bilgiler korunmaktadır. Bilgilerinizi yalnızca sorunuza yanıt vermek için kullanacağız ve asla istenmeyen e-postalar veya tanıtım mesajları göndermeyeceğiz.

    Çizim Yükleme (jpg/jqeg/png/gif/pdf/doc/docx/xls/xlsx)

    Bir Teklif Alın

      Size 24 saat içinde cevap vereceğiz. Acil durum için lütfen WhatsApp/WeChat ekleyin: +86 13853233236,. Veya doğrudan +86 18661678529 adresini arayın.

      Gizliliğinize saygı duyuyoruz ve tüm bilgiler korunuyor.

      Bilgilerinizi yalnızca sorunuza yanıt vermek için kullanacağız ve asla istenmeyen e-postalar veya tanıtım mesajları göndermeyeceğiz.