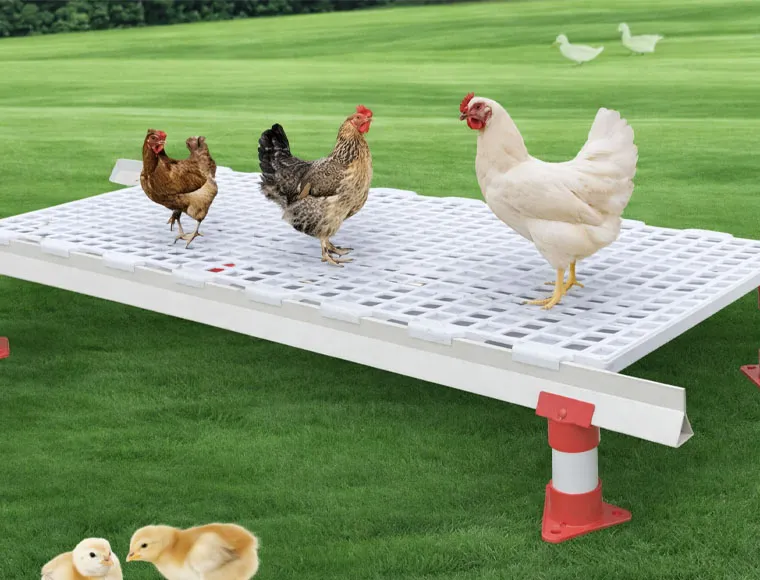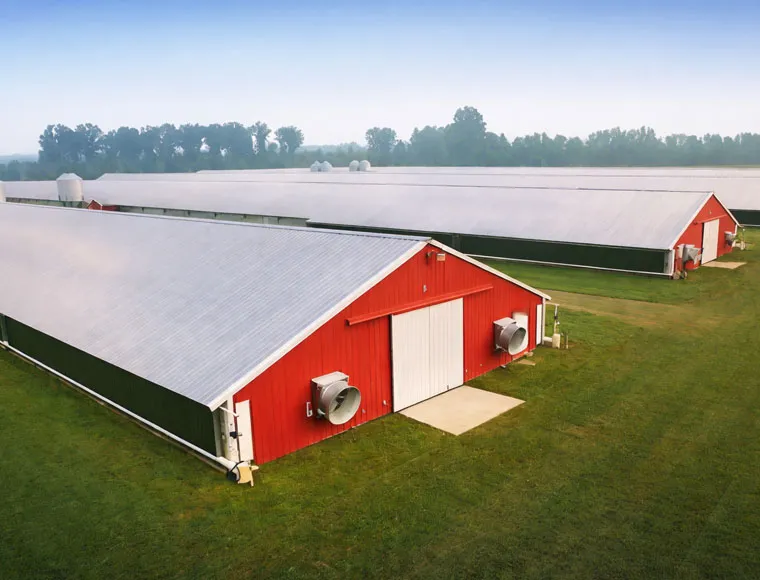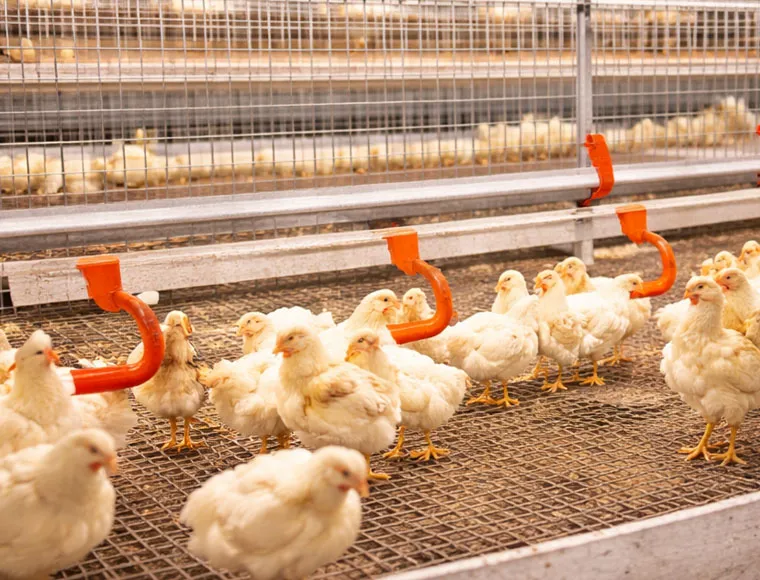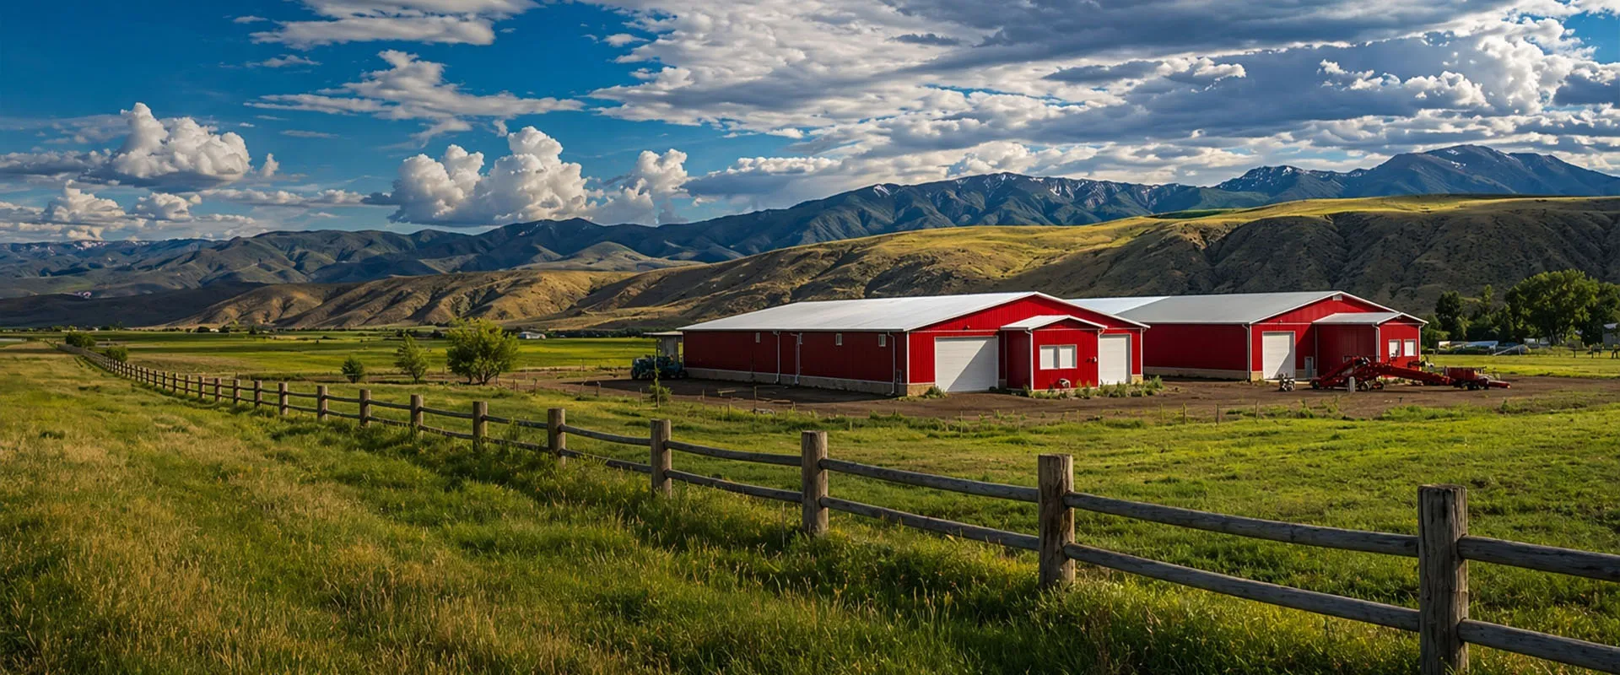
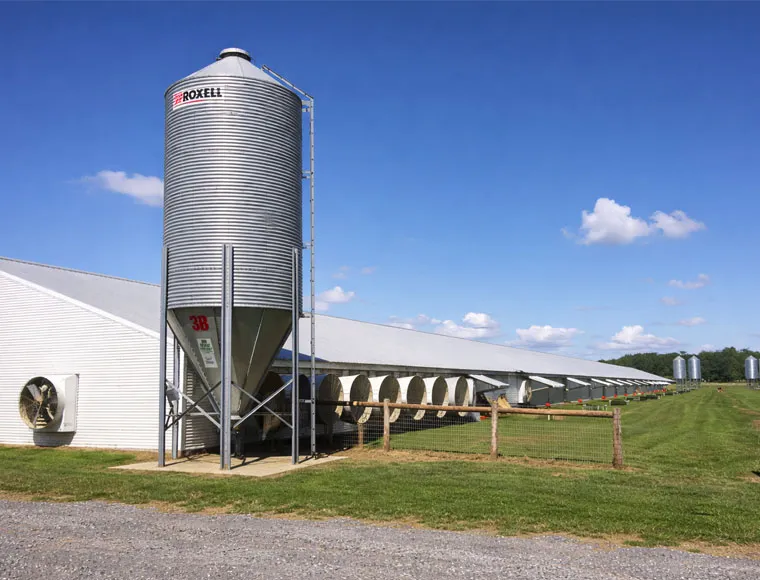
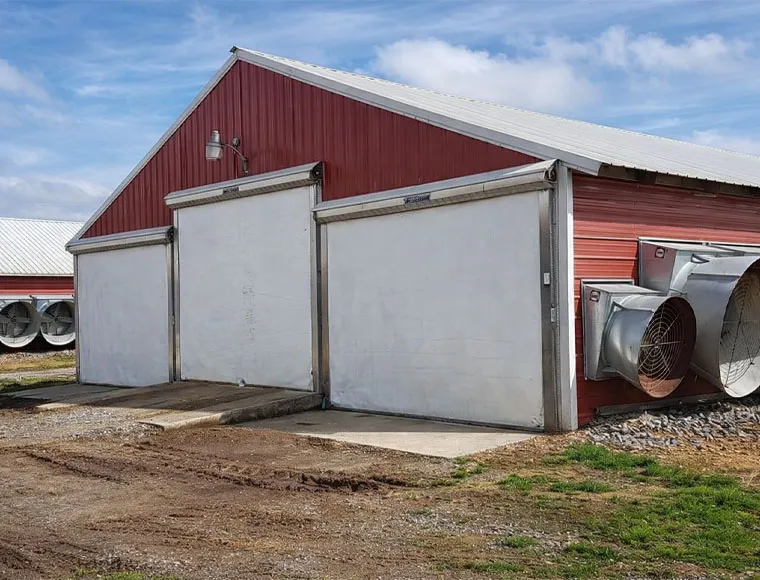
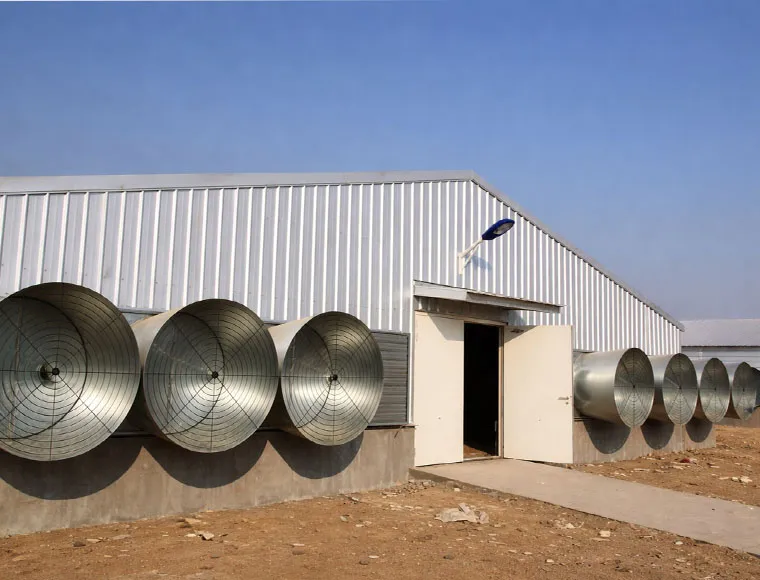
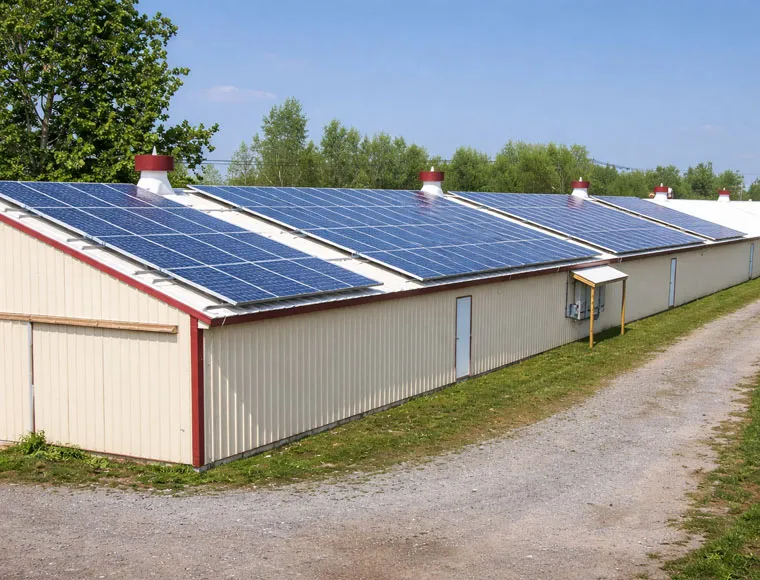

Steel Structure Poultry House

Prefabricated Steel Structure Poultry House — Turnkey Automated Farm Building Solution

Dünya çapında ticari kümes hayvanı üreticileri ve tarımsal yatırımcılar için tasarlanan prefabrik çelik yapı kümesimiz, sevkiyata hazır, kurulumu kolay ve onlarca yıllık yoğun üretim döngüleri boyunca performans gösterecek şekilde inşa edilmiş, fabrikada tasarlanmış eksiksiz bir çiftlik binası sistemi sunar.

Ücretsiz Teklif Alın
Heavy Duty Steel Structure Poultry House HDG Bolts Connection Steel Frame Farm Buildings

HDG Cıvata Bağlantılı Çelik Çerçeve Çiftlik Binaları

Designed for commercial poultry producers and agricultural investors worldwide, our prefabricated steel structure poultry house delivers a complete, factory-engineered farm building system that is ready to ship, straightforward to erect, and built to perform across decades of intensive production cycles. The structural frame is manufactured from Q355 (S355JR) or Q235 (S235JR) structural steel with hot-dip galvanized (HDG) bolted connections throughout — eliminating on-site welding risks, accelerating installation, and providing outstanding corrosion resistance in humid, ammonia-rich farming environments.

Whether you are establishing a new broiler operation, expanding a layer-hen facility, or building an integrated breeder farm, this system supports span widths from 9 m to 15 m (up to 25 m clear span without a centre column), eave heights from 2 m to 6 m, and building lengths scaled to your land layout. Three ventilation configurations — open-sided, windowed (natural + mechanical), and fully closed environmental-control — allow the same structural platform to serve climates ranging from tropical Southeast Asia to temperate Europe.

This product is particularly suited to B2B buyers including farm owners, agricultural investors, EPC contractors, and poultry integrators who require a manufacturer capable of supplying engineered drawings, certified fabrication, and on-site erection support under a single contract. KXD has delivered verified automated poultry farm projects — including a broiler house in the Philippines that achieved a 98.9% survival rate — and operates with an annual steel fabrication capacity of 150,000 tonnes from its Qingdao manufacturing base.

Bir Teklif Alın

Standart Özellikler

Aşağıdaki parametreler standart üretim aralığımızı temsil etmektedir. Tüm özellikler proje gereksinimlerinizi karşılamak üzere özelleştirilebilir.

Teknik Parametre Şartname
Steel Grade Q355 (S355JR) / Q235 (S235JR), or per client spec
Yüzey İşlemleri Hot-Dip Galvanized (HDG)
Clear Span (Width) 3 m – 25 m; popular widths 9, 10, 12, 14, 15 m
Saçak Yüksekliği 2 m – 6 m; flat house typically 2.4 m, cage house typically 5 m
Açıklık Aralığı 3 m or 6 m
Building Length 30 m – 120 m+ (per client requirement)
Ventilation Type Open / Windowed / Closed (Environmental Control)
Roofing / Cladding Sandwich Panel (PU/PIR) or Single Steel Sheet
Automated Systems Feeding, Watering, Lighting (LED), Environmental Control
Bağlantı Yöntemi HDG Bolted (no on-site welding required)
Delivery / Packing 20’/40′ container; steel pallet packing
Applicable Standards ASTM, DIN, GB, JIS; CE (EN1090); ISO 9001:2015
KXD steel structure product detail

Gereksinimlerinize Göre Tamamen Özelleştirilebilir

The prefabricated steel structure poultry house system is fully customisable across the following parameters.

Structural span: 3 m – 25 m; standard widths 9, 10, 12, 14, 15 m

Eave height: 2 m – 6 m; custom heights available

Building length: 30 m – 120 m standard; longer per requirement

Bay spacing: 3 m or 6 m

Ventilation type: Open / Windowed / Closed environmental control

Kaplama sistemi: PU/PIR sandwich panel / single colour-coated steel sheet

Çelik kalitesi: Q355 (S355JR) / Q235 (S235JR) / per client spec

Automated equipment: Feeding line, watering line, LED lighting, environmental control panel

Applicable standard: ASTM / DIN / GB / JIS — confirmed per destination market

Sıkça Sorulan Sorular

  • Q

    What information do I need to provide to get a quotation for a prefabricated steel structure poultry house?

    A

    To prepare an accurate proposal, KXD requires: intended building width, length, and eave height; chicken type (broiler, layer, or breeder) and breeding format (flat, cage, or free-range); desired ventilation type (open, windowed, or closed environmental control); local wind speed, snow load, and seismic zone data; and whether automated equipment integration is required. Preliminary land layout drawings are highly recommended. If your site data is incomplete, KXD’s sales and engineering team can advise on standard configurations that fit common local conditions.

  • Q

    What is the difference between an open-sided poultry house, a windowed house, and a closed environmental-control house?

    A

    An open-sided house relies on natural cross-ventilation through open sidewalls and is cost-effective for warm climates with no extreme heat peaks. A windowed house uses adjustable side curtains combined with mechanical fans and water-curtain pads to manage moderate seasonal temperature fluctuations. A closed environmental-control house is a fully sealed structure with negative-pressure mechanical ventilation, automated temperature/humidity sensors, evaporative cooling, and heating systems — suitable for any climate and recommended for high-density commercial broiler or layer operations where consistent environmental conditions directly impact flock performance and survival rate.

  • Q

    Why is a hot-dip galvanized (HDG) bolted frame recommended for poultry houses specifically?

    A

    Poultry houses present a uniquely aggressive corrosion environment due to constant airborne ammonia from droppings, high relative humidity, and frequent water-based cleaning. Standard paint coatings degrade rapidly under these conditions. Hot-dip galvanizing creates a metallurgically bonded zinc layer that is far more durable than paint, providing long-term protection without the need for repainting. The bolted connection method removes the need for certified field welders at the installation site, ensures consistent joint quality, and allows structural members to be disassembled or replaced individually if required.

  • Q

    Bina gelecekte genişlemeye uygun olarak tasarlanabilir mi?

    A

    Evet. 3 m veya 6 m bölme aralıkları ve 30 m'den 120 m'ye kadar standart uzunluklara sahip modüler bölme sistemi, aşamalı geliştirme için tasarlanmıştır. Mevcut bir bina uzunluğuna ilave bölmeler eklenebilir veya aynı yapısal sistem kullanılarak ilave konutlar inşa edilebilir. KXD, ilk tasarım aşamasında genişleme koridorlarını ayırmak için bir ana yerleşim planı hazırlayabilir ve yardımcı hatların (besleme hatları, su temini, elektrik) büyük bir güçlendirme olmadan gelecekteki bağlantılara izin verecek şekilde yönlendirilmesini sağlayabilir.

  • Q

    Sevkiyattan önce üçüncü taraf kalite denetimi mevcut mu ve KXD hangi sertifikalara sahip?

    A

    SGS, BV, TÜV veya alıcı tarafından belirlenen diğer kurumlar tarafından yapılan üçüncü taraf denetimleri tamamen desteklenir ve KXD'nin üretim ekibi tarafından koordine edilebilir. Qingdao üretim tesisi CE (EN1090), ISO 9001:2015, ISO 14001 ve ISO 45001 sertifikalarına sahiptir. Yapısal kaynak GB50661-2011 (AWS D1.1'e eşdeğer) standardına uygundur. Malzeme fabrikası sertifikaları, kaynak kayıtları ve boyutsal denetim raporları dahil olmak üzere eksiksiz imalat dokümantasyonu ihracat siparişleri için standart olarak sağlanmaktadır.

İlgili Ürünler

HDG Bolts Connection Steel Frame Farm Buildings quote background

Aklınızda Ticari veya Perakende Bir Proje mi Var?

İhtiyaçlarınızı ekibimizle paylaşın ve 24 saat içinde size özel bir çözüm önerisi alın.

Özel Teklif İsteyin

Metal Bina için Teklif Alın

Size 24 saat içinde cevap vereceğiz. Acil durum için lütfen WhatsApp/WeChat ekleyin: +86-13853233236,. Ya da ara +86-13853233236 doğrudan.

*Gizliliğinize saygı duyuyoruz ve tüm bilgiler korunmaktadır. Bilgilerinizi yalnızca sorunuza yanıt vermek için kullanacağız ve asla istenmeyen e-postalar veya tanıtım mesajları göndermeyeceğiz.

    Çizim Yükleme (jpg/jqeg/png/gif/pdf/doc/docx/xls/xlsx)

    Bir Teklif Alın

      Size 24 saat içinde cevap vereceğiz. Acil durum için lütfen WhatsApp/WeChat ekleyin: +86 13853233236,. Veya doğrudan +86 18661678529 adresini arayın.

      Gizliliğinize saygı duyuyoruz ve tüm bilgiler korunuyor.

      Bilgilerinizi yalnızca sorunuza yanıt vermek için kullanacağız ve asla istenmeyen e-postalar veya tanıtım mesajları göndermeyeceğiz.