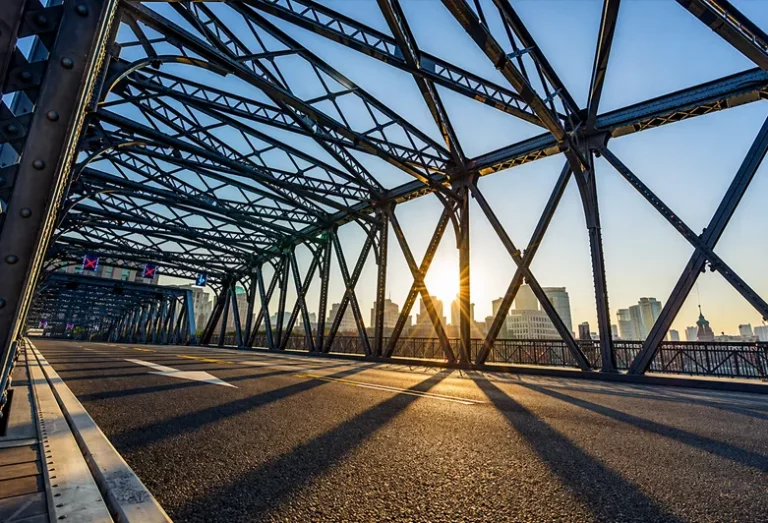
L'achat d'un bâtiment métallique inadapté peut entraîner un gaspillage d'argent, retarder les opérations et présenter des risques pour la sécurité. Une structure brute bon marché peut sembler convenir aujourd'hui, mais s'avérer défaillante demain. La meilleure solution consiste à opter pour un bâtiment en acier sur mesure, conçu avec soin, doté d'une conception, d'une structure métallique, d'une isolation et d'un système de soutien adaptés.
Bâtiments en métal et en acier Il s'agit de systèmes de structures métalliques préfabriqués ou sur mesure destinés aux garages, ateliers, entrepôts, granges, abris pour voitures, bâtiments commerciaux et installations industrielles. Pour les projets B2B, le bâtiment métallique idéal doit être adapté au site, aux charges, au climat, à l'usage prévu, au budget, au calendrier de livraison et aux besoins d'extension à long terme.
Que sont les bâtiments en métal et en acier ?
Un bâtiment métallique est un système de construction composé principalement d'une ossature en acier, de panneaux de toiture métalliques, de panneaux muraux, de fixations, de contreventements, de portes, de fenêtres et d'autres accessoires. Un bâtiment en acier peut servir de garage (garage métallique ou garage en acier), de grange (grange métallique), d'abri pour voiture, d'atelier, d'immeuble de bureaux, d'entrepôt, de hangar pour avions ou de bâtiment métallique à usage commercial.
Dans le cadre des projets B2B, les expressions « bâtiment métallique » et « bâtiment en acier » renvoient souvent à la même idée fondamentale : une structure en acier solide et fonctionnelle qui peut être conçue, fabriquée, expédiée et installée plus rapidement que de nombreuses méthodes de construction traditionnelles. La structure métallique finale peut être simple ou complexe. Tout dépend du projet.
KXD Steel est spécialisée dans les bâtiments en acier sur mesure et les solutions de structures métalliques destinées à des projets d'ingénierie et de construction à l'échelle mondiale. Basés à Qingdao, en Chine, nous intervenons en tant que fabricant de structures métalliques, partenaire en conception technique et fournisseur de solutions de bâtiments préfabriqués. Cela signifie que nous considérons chaque nouveau bâtiment comme un véritable projet, et non comme une simple liste de produits standard.
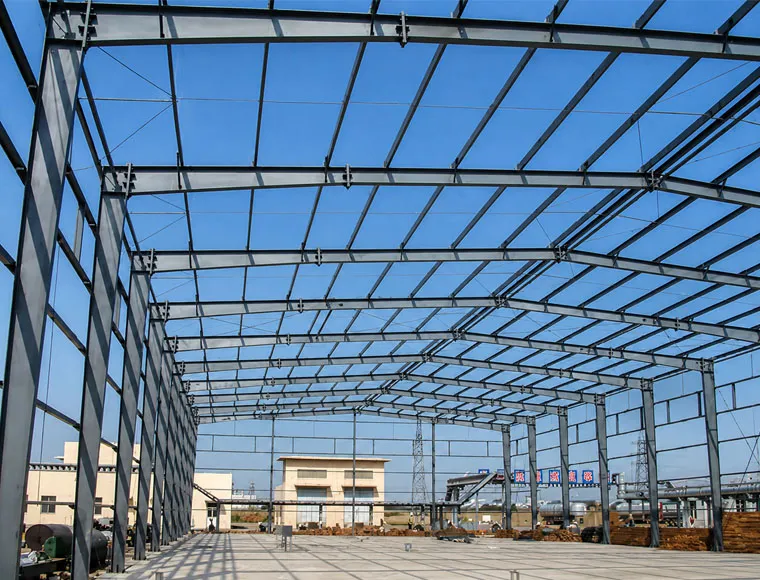
Pourquoi les bâtiments métalliques à vendre sont-ils si prisés par les acheteurs B2B ?
De nombreux acheteurs recherchent des bâtiments métalliques à vendre car ils souhaitent une solution de construction rapide, durable et à coût maîtrisé. Mais les acheteurs B2B ont besoin de bien plus qu’un simple prix. Ils ont besoin de plans, de détails sur les matériaux, d’informations sur la capacité de production, de solutions d’emballage pour l’exportation, d’un planning de livraison et d’une assistance à l’installation.
L'acier est largement utilisé dans le secteur du bâtiment car il allie résistance, souplesse de conception et recyclabilité. L'American Institute of Steel Construction indique que l'acier de construction contient en moyenne 92% de matériaux recyclés et est recyclable à 100%. Cela confirme la valeur à long terme des systèmes de construction en acier lorsqu'ils sont conçus et entretenus correctement.
Pour les investisseurs dans des projets industriels, les exploitants d'entrepôts, les maîtres d'œuvre EPC, les promoteurs immobiliers commerciaux et les exploitants agricoles, un bâtiment métallique permet une construction rapide, offre de grands espaces, nécessite moins d'entretien et s'adapte à une expansion future. Une bonne gestion de projet commence avant même la fabrication. Elle repose avant tout sur des plans de construction clairs.
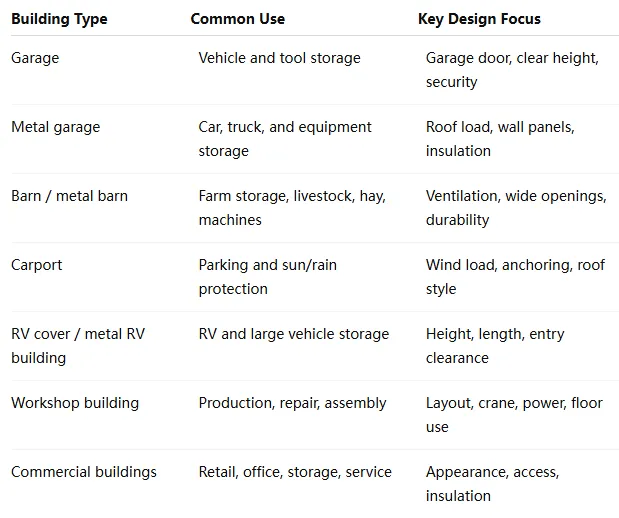
Quels types de bâtiments métalliques conviennent aux projets de garage, de grange, d'abri pour voiture, de camping-car et d'atelier ?
Les différents types de bâtiments métalliques répondent à des besoins variés. Un garage sert à protéger les véhicules, les outils et le matériel. Un garage métallique ou en acier peut nécessiter une porte de garage, une porte d'entrée latérale, des fenêtres et une isolation de base. Une grange métallique ou en acier peut nécessiter une grande hauteur sous plafond, une ventilation, de larges ouvertures, ainsi que des espaces dédiés aux animaux ou au matériel.
Un abri de voiture, qu'il soit en métal ou non, est souvent plus simple. Il peut protéger les voitures, les camions, les machines agricoles ou les camping-cars du soleil et de la pluie. Les abris de voiture en métal sont très prisés pour le stockage et le stationnement, mais les acheteurs B2B doivent tout de même vérifier la résistance au vent, la pente du toit, l'espacement des poteaux et l'ancrage. Un abri de voiture peu solide peut s'avérer coûteux si les conditions météorologiques locales sont difficiles.
Pour les utilisateurs industriels, le bâtiment abritant l'atelier revêt souvent une importance particulière. Un bâtiment métallique destiné à un atelier peut nécessiter des grues, des mezzanines, des fondations pour les équipements, un réseau électrique, un système de ventilation et des mesures de sécurité incendie. C'est là qu'un bâtiment métallique sur mesure apporte une valeur ajoutée par rapport à une solution standardisée.
En quoi un bâtiment en acier sur mesure apporte-t-il une valeur ajoutée à un projet ?
Un bâtiment en acier sur mesure est conçu en fonction de l'utilisation concrète qu'en fera l'acheteur. C'est un aspect essentiel, car deux projets peuvent sembler similaires tout en nécessitant des détails de construction très différents. Une grange agricole, un abri pour voiture, un garage, un immeuble de bureaux et un bâtiment métallique à usage commercial ne supportent pas les mêmes charges et ne s'adressent pas aux mêmes utilisateurs.
Un bâtiment métallique sur mesure peut être conçu en tenant compte de la portée, de la hauteur, de l'espacement des travées, des dimensions des portes, de la pente du toit, de l'isolation, du bardage métallique, de la ventilation et de l'état des fondations. L'acheteur peut également personnaliser la couleur, l'auvent, les fenêtres, les lucarnes, la mezzanine, la poutre de grue et l'espace de bureau. Cela améliore à la fois le confort d'utilisation au quotidien et la valeur à long terme du bâtiment.
Pour KXD Steel, acier sur mesure Cela ne se limite pas à un simple changement de couleur. Il s'agit d'adapter la structure métallique au site, à la fonction, au climat, aux conditions d'exportation et au mode de montage. Un bâtiment adapté au projet permet de gagner du temps. Il permet également de réduire les retouches.
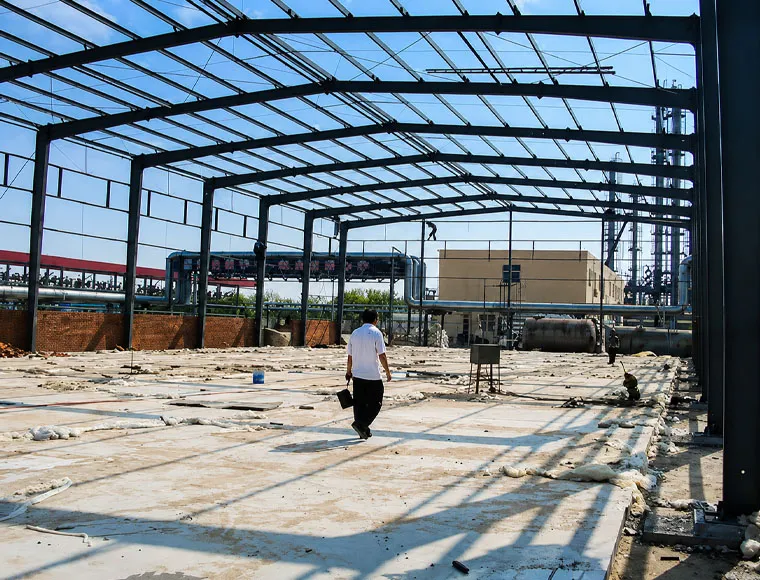
Que comprend un kit de construction métallique ou un ensemble de kits de construction en acier ?
Un kit de construction métallique comprend généralement des ossatures principales en acier, des ossatures secondaires, des panneaux de toiture, des panneaux muraux, des contreventements, des boulons, des éléments de fixation, des moulures, des gouttières, des portes, des fenêtres et des plans. Les kits de construction métallique peuvent également inclure des matériaux d'isolation, des lucarnes, des éléments de mezzanine, des poutres de grue et d'autres ensembles de construction, en fonction du projet.
Pour les petits acheteurs, un kit de construction peut sembler n'être qu'un simple produit “ à acheter et à monter ”. Pour les projets B2B, le dossier doit être plus complet. Il doit inclure les plans techniques, la nomenclature, la liste de colisage, le plan de chargement des conteneurs, la séquence d'installation et les documents relatifs à la qualité.
Un bon fournisseur ne doit pas se contenter de vendre des éléments métalliques préfabriqués. Il doit aider l'acheteur à comprendre ce qui est inclus et ce qui ne l'est pas. Cela permet d'éviter toute confusion sur le chantier.
Éléments courants d'un colis
- Structure principale en acier
- Panneaux de toiture et de mur
- Pannes et traverses
- Plaques de renfort et de raccordement
- Boulons d'ancrage et boulons à haute résistance
- Garnitures et solins de toiture métalliques
- Accessoires pour bardages métalliques
- Portes, fenêtres et bouches d'aération
- Isolation en option
- Poutre de grue, mezzanine ou auvent (en option)
- Plans d'exécution et instructions de montage
Dans quelle mesure l'isolation, la toiture métallique, le bardage métallique et la durabilité influent-ils sur les performances ?
L'isolation a une incidence sur le confort, la consommation d'énergie et la maîtrise de la condensation. Un garage utilisé uniquement comme espace de stockage peut nécessiter moins d'isolation. En revanche, un bâtiment métallique à usage commercial, un atelier, des locaux de bureaux ou un entrepôt climatisé peuvent nécessiter une isolation, une étanchéité et une ventilation plus performantes.
Le ministère américain de l'Énergie explique que l'enveloppe d'un bâtiment comprend le toit, les murs, les fondations, les fenêtres et les portes, et que ses performances ont une incidence sur le chauffage, la climatisation, le confort et la consommation d'énergie. Pour bâtiments en métal et en acier, ce qui signifie que les panneaux de toiture, les panneaux muraux, l'isolation, la barrière pare-vapeur et l'étanchéité à l'air doivent être choisis avec soin.
La durabilité dépend également du revêtement, du système de drainage, des fixations et de l'entretien. L'acier est un matériau très résistant, mais chaque bâtiment métallique doit tout de même être conçu de manière adaptée à l'environnement local. Les zones côtières, les régions enneigées, les déserts chauds et les sites industriels nécessitent des solutions de protection différentes. Des détails de qualité au niveau de la toiture et du bardage métalliques contribuent à prolonger la durée de vie du bâtiment.
Que doivent savoir les acheteurs au sujet des bâtiments métalliques préfabriqués et des bâtiments en acier préfabriqués ?
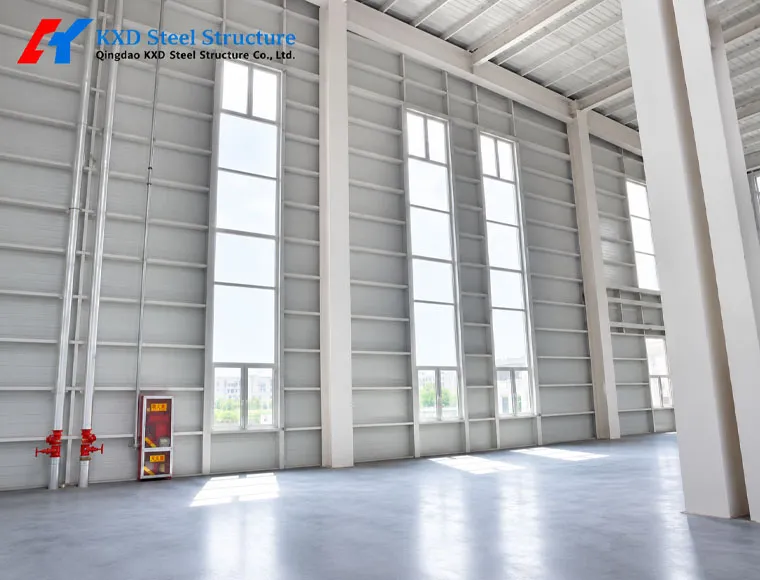
Les bâtiments métalliques préfabriqués et les bâtiments en acier préfabriqués sont très prisés, car une grande partie des travaux de conception et de fabrication est réalisée avant l'arrivée du bâtiment sur le chantier. Cela permet d'accélérer la construction et de mieux l'organiser. Cela permet également de réduire les déchets et d'améliorer le contrôle qualité en usine.
Le Modular Building Institute souligne que la construction hors chantier peut améliorer la qualité et la précision, car les éléments sont fabriqués dans des conditions contrôlées, et que la construction modulaire permet de réduire les délais de chantier. Un bâtiment métallique préfabriqué présente le même avantage fondamental : plus de préparation en usine, moins d'imprévus sur le chantier.
Cependant, “ préfabriqué ” ne signifie pas “ modèle unique pour tous ”. Un bâtiment en acier préfabriqué nécessite tout de même une conception technique adaptée. La charge due au vent, la charge de neige, la zone sismique, la charge de grue, l'évacuation des eaux de pluie, l'isolation et les exigences des normes locales doivent être vérifiées avant la production.
Comment personnaliser un projet de construction métallique ?
Un acheteur peut personnaliser un projet de bâtiment métallique de nombreuses façons. Commencez par définir sa fonction. Le bâtiment sera-t-il un garage, un garage métallique, une grange, un abri pour voiture, un espace de stockage pour camping-cars, un atelier, un entrepôt, un immeuble de bureaux ou un projet de bâtiments commerciaux ? C'est la fonction qui détermine la structure.
Examinez ensuite le site. Vérifiez les conditions de vent, de neige, de pluie, d'humidité, de température, ainsi que la nature du sol, l'accès logistique et les outils d'installation. Un bâtiment destiné à un port côtier n'est pas comparable à un garage situé dans une région intérieure au climat sec. Une grange métallique à usage agricole n'est pas comparable à un entrepôt métallique à usage commercial.
Parmi les options de personnalisation utiles, on peut citer :
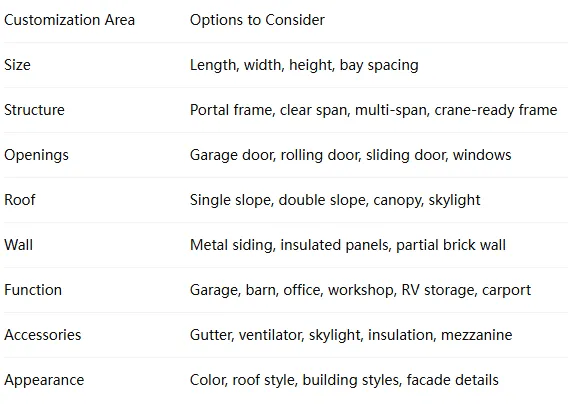
Certains sites de vente en ligne proposent un outil de conception de bâtiments en 3D ou permettent aux acheteurs de concevoir un bâtiment en ligne. Cela peut faciliter la planification initiale. Toutefois, pour les projets B2B de grande envergure, une expertise technique professionnelle reste nécessaire avant la fabrication.
La livraison gratuite, la livraison et l'installation gratuites, ainsi que les options de financement sont-elles fiables ?
De nombreux acheteurs voient des publicités en ligne qui promettent la livraison gratuite, la livraison et l'installation gratuites, ou des options de financement avantageuses. Ces offres peuvent s'avérer utiles sur certains marchés locaux, notamment pour les petits garages, abris de voiture ou bâtiments de stockage. Cependant, les acheteurs B2B étrangers doivent lire attentivement les conditions détaillées.
Pour les projets à l'exportation, le coût de livraison dépend du poids de l'acier, du chargement des conteneurs, du port de destination, du transport terrestre, des formalités douanières, des équipements de déchargement et de l'accès au chantier. Le coût d'installation dépend de la main-d'œuvre locale, de la disponibilité des grues, de la qualité des fondations, de la taille du bâtiment et des conditions météorologiques. Ainsi, la formule “ livraison et installation gratuites ” n'est souvent pas réaliste pour les projets internationaux de structures métalliques.
KXD Steel met l'accent sur la clarté des devis, la planification des livraisons à l'export, l'assistance à l'emballage et les conseils techniques pour l'installation. Plutôt que d'utiliser des slogans ambigus, nous aidons les acheteurs à comprendre ce qui est inclus, ce qui est en option et ce qui doit être organisé sur place.
Comment les acheteurs B2B choisissent-ils des spécialistes du bâtiment et des bâtiments de qualité ?
Le choix d'un spécialiste de la construction ne se résume pas à une question de prix. Un fournisseur bon marché peut finir par coûter cher si les plans sont de mauvaise qualité, si les emplacements des boulons ne correspondent pas, si les panneaux sont livrés endommagés ou si l'assistance à la pose fait défaut. Une construction métallique de qualité nécessite un suivi technique dès le début du projet.
Les bâtiments de bonne qualité doivent présenter une conception structurelle claire, une fabrication en acier précise, un revêtement fiable, un emballage adapté et une documentation d'installation pratique. Les acheteurs doivent se renseigner sur la nuance d'acier, le contrôle des soudures, le traitement de surface, les systèmes de toiture et de murs, l'isolation, les exigences en matière de charge et le service après-vente.
Liste de contrôle pour les acheteurs B2B
- Le fournisseur maîtrise-t-il les structures métalliques sur mesure ?
- Peuvent-ils fournir des plans d'exécution et des plans de construction ?
- Ces produits conviennent-ils aux bâtiments commerciaux, aux garages, aux granges, aux abris pour voitures et aux ateliers ?
- Peuvent-ils adapter la structure métallique aux charges locales ?
- Propose-t-elle une assistance pour l'emballage à l'exportation et le chargement des conteneurs ?
- Peuvent-ils vous expliquer les différentes options en matière d'isolation et de panneaux ?
- Propose-t-elle un devis gratuit avec une description claire des prestations ?
- Comprennent-ils les conditions réelles du chantier ?
- Peuvent-ils fournir des conseils d'installation ?
- Ont-ils de l'expérience en tant qu'entrepreneurs en bâtiment ou auprès d'acheteurs EPC ?
Le meilleur fournisseur n'est pas seulement un vendeur. C'est un partenaire qui contribue à réduire les risques avant même le début de la production.
Pourquoi choisir KXD Steel pour vos structures métalliques sur mesure ?
KXD Steel fournit des bâtiments en acier sur mesure et des solutions de charpentes métalliques pour des projets internationaux de génie civil et de construction dans le secteur B2B. Notre gamme de produits comprend des entrepôts préfabriqués en acier, des ateliers industriels, des bâtiments commerciaux, des hangars pour avions, des structures métalliques à plusieurs étages, des poulaillers à charpente métallique, des ponts préfabriqués en acier et des maisons modulaires en conteneurs.
Cette vaste expérience nous permet de concevoir et de fabriquer des structures métalliques sur mesure pour de nombreux types de bâtiments. Nous pouvons prendre en charge la construction d'un nouveau bâtiment destiné à la production industrielle, d'un garage pour le stockage de matériel, d'un entrepôt métallique dédié à la logistique, d'un bâtiment commercial en métal à usage professionnel ou encore d'un atelier équipé d'une grue.
En tant que fabricant de structures métalliques basé à Qingdao, en Chine, KXD Steel propose une offre globale allant du conseil en projet à la conception structurelle, en passant par les plans d'exécution, la fabrication en usine, le contrôle qualité, la livraison à l'exportation et l'assistance à l'installation. Pour les acheteurs B2B étrangers, cela se traduit par une communication plus claire et un meilleur suivi des projets.
FAQ
Qu'est-ce qu'un bâtiment métallique ?
Un bâtiment métallique est un système de construction composé principalement d'une ossature en acier, de panneaux de toiture, de panneaux muraux, de contreventements, de fixations et d'accessoires. Il peut servir de garage, de grange, d'abri pour voiture, d'atelier, d'entrepôt, de bureau ou de bâtiment commercial.
Quelle est la différence entre un bâtiment métallique et un bâtiment en acier ?
Dans de nombreux projets B2B, ces termes sont très proches. Un « bâtiment en acier » désigne généralement un bâtiment doté d’une structure en acier ou d’un système d’ossature métallique. Un « bâtiment métallique » peut également comporter des panneaux de toiture et de mur en métal. La conception finale dépend de l’usage prévu, des charges et des exigences du projet.
Les bâtiments métalliques proposés à la vente conviennent-ils à des projets industriels ?
Certains bâtiments métalliques standard proposés à la vente conviennent à un usage de petit entrepôt ou de garage. Les projets industriels nécessitent généralement une conception sur mesure, une étude technique, une charpente métallique plus solide, des portes plus grandes, des supports pour grues, une isolation et une planification professionnelle de l'installation.
KXD Steel peut-il personnaliser un bâtiment métallique ?
Oui. KXD Steel peut personnaliser les dimensions, la hauteur, la portée, le type de toiture, les panneaux muraux, l'isolation, les portes, les fenêtres, les poutres de grue, les mezzanines et d'autres détails de la structure métallique en fonction du projet. Nous proposons des solutions sur mesure de bâtiments métalliques aux acheteurs B2B étrangers.
Quels sont les facteurs qui influencent le coût d'un bâtiment en acier ?
Le coût d'un bâtiment en acier dépend de sa taille, du poids de l'acier, des charges de conception, des panneaux de toiture et de mur, de l'isolation, des portes, des fenêtres, du revêtement, des accessoires, du transport et des exigences d'installation. Des plans clairs et des informations précises sur le chantier permettent d'établir un devis plus précis.
Un bâtiment métallique peut-il servir de garage ou d'espace de stockage pour camping-cars ?
Oui. Un garage métallique, un garage en acier, un bâtiment servant de garage, un abri pour voiture, un abri métallique pour voiture ou un bâtiment métallique destiné au stockage de camping-cars permet de protéger les voitures, les camions, les outils et les véhicules de loisirs. L'acheteur doit vérifier la hauteur, la largeur, les dimensions de la porte, la charge due au vent et la conception de la toiture.
Les bâtiments métalliques préfabriqués sont-ils durables ?
Oui, les bâtiments métalliques préfabriqués peuvent être durables à condition d'utiliser un acier adapté, un revêtement approprié, un bon système d'évacuation des eaux de pluie, des fixations fiables et une isolation adaptée. La durabilité dépend également des conditions météorologiques locales, de l'entretien et de la qualité de l'installation.
Les bâtiments en acier favorisent-ils un mode de vie durable ou réduisent-ils l'impact environnemental ?
Les bâtiments en acier favorisent une construction plus durable, car l'acier est recyclable et peut être utilisé efficacement dans des systèmes techniques. Worldsteel décrit l'acier comme un matériau durable qui peut être recyclé à l'infini sans perdre ses propriétés.


 12 août 2026