Техническая и проектная группа KXD Steel | Проектирование, деталировка и реализация проектов | Опубликовано: 25 августа 2026 г.
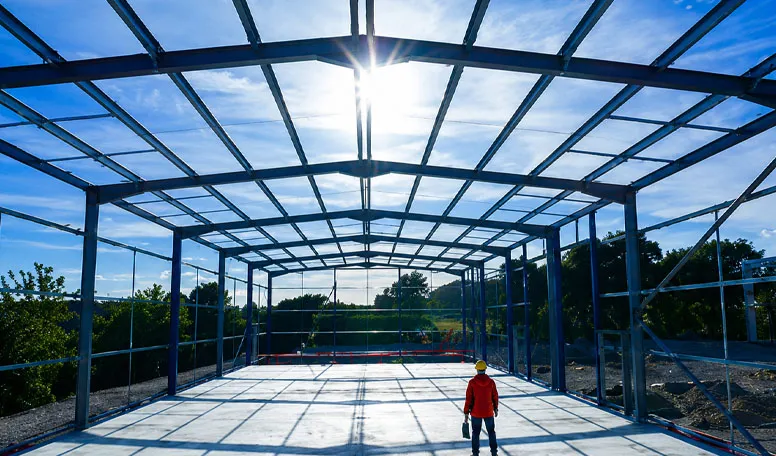
A стальная конструкция здания представляет собой несущий каркас из горячекатаных или сварных стальных профилей, облицованный стальным листом или сэндвич-панелями. Четыре системы каркаса охватывают практически любой проект: рамная конструкция, быстровозводимая (PEB), ферменная и многоэтажная. Пролёт и высота определяют, какая из них подходит.
Спецификации и ценовые диапазоны ниже отражают данные страницы продуктов KXD, актуальные на август 2026 г. Конструктивные параметры настраиваются под местные нормы, поэтому каждую цифру следует рассматривать как отправную точку для инженерной проверки, а не как фиксированный предел.
Начните с показателя, который исключает большинство вариантов: свободный пролёт
Свободный пролёт — это расстояние между внутренними колоннами или между двумя крайними колоннами, если внутренних нет. Это первое ограничение, потому что оно исключает системы каркаса из рассмотрения быстрее, чем любой другой параметр.
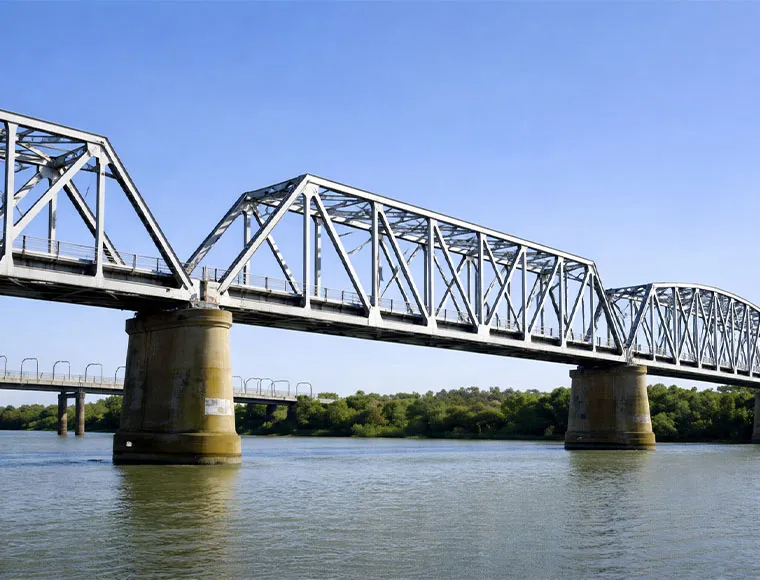
До примерно 30 м одноэтажная рамная конструкция обычно является наименее дорогим способом перекрытия площади пола. Между 30 м и 60 м рамные конструкции всё ещё работают, но высота профилей растёт, а вес стали на квадратный метр увеличивается. После 60 м ферменные системы начинают конкурировать, потому что ферма передаёт нагрузку через множество малых элементов вместо одной глубокой балки, что снижает тоннаж на больших пролётах, даже несмотря на то что часы изготовления возрастают.
Другое направление тоже имеет значение. Покупатель, которому нужно 18 м свободного пролёта и который заказывает 40-метровую раму, платит за сталь, которая ничего не несёт.
Четыре системы и диапазоны, которые каждая из них фактически охватывает
| Система |
Типовой пролёт |
Высота карниза / здания |
Шаг пролетов |
Грузоподъёмность крана |
Оптимальное применение |
| Портальная рама (лёгкая сталь) |
6–50 м |
3–12 м |
6–9 м |
Лёгкий или отсутствует |
Навесы, крытые площадки, небольшие мастерские |
| PEB (болтовое соединение, сварные H-профили) |
6–60 м |
3–15 м |
6–9 м |
От легкой до средней |
Склады, заводы, стандартные серийные постройки |
| Тяжелая рамная / промышленная конструкция |
20–80 м |
6–18 м |
6–9 м |
До 50 т |
Производство, перемещение тяжелых материалов |
| Ферма / рамная гибридная конструкция |
20–100 м+ |
6–30 м |
Зависит от проекта |
Зависит от планировки |
Ангары, длиннопролетные залы, спортивные сооружения |
| Многоэтажный каркас |
Зависит от перекрытия |
До 30 м в целом |
Зависит от сетки |
Редко применимо |
Офисы, смешанные коммерческие объекты, служебные помещения |
Два замечания по чтению этой таблицы. Шаг между пролетами 6–9 м — это не закон физики; это диапазон, в котором стоимость прогонов, количество колонн и экономика подкрановых путей обычно приходят в баланс. А строка многоэтажных каркасов намеренно расплывчата в отношении пролета, поскольку в многоэтажном каркасе определяющим ограничением является нагрузка на перекрытие и сетка колонн, а не свободный пролет.
Многоэтажные каркасы также имеют другую классификацию срока службы. KXD указывает 50+ лет для одноэтажных рамных и быстровозводимых систем и 20–50 лет для многоэтажных каркасов, что отражает, насколько сильно ответ зависит от системы перекрытий, спецификации покрытия и доступа для обслуживания.
Что фактически содержит спецификация Custom Steel Structure Building
Универсальный продукт, на основе которого KXD формирует расчёт стоимости до того, как проект будет разбит на конфигурацию цеха, склада или ангара, имеет следующий набор параметров:
Основной каркас: сварной H-профиль из стали Q235B или Q355B
- Пролёт: однопролётные конструкции до 100 м
- Высота здания: 3–30 м
- Уклон крыши: от 1:10 до 1:5
- Ветроустойчивость: до 160 км/ч, с возможностью адаптации под местные нормы
- Облицовка: одностеная стальная панель, EPS, PU, минеральная или стекловата
- Расчетный срок службы: более 50 лет
- Минимальный объем заказа: 600 м²
- Заявленная производственая мощность: 8000 тонн/месяц
- Сертификации: CE (EN 1090), ISO 9001, ISO 14001, ISO 45001; WPQR предоставляется по запросу
Строка MOQ чаще всего удивляет покупателей. При 600 м² здание размером 20 м × 30 м является минимальным единичным заказом, который вписывается в стандартный экспортный процесс. Изготовление меньших конструкций не является невозможным; они неэффективны для контейнеризации и отгрузки, и стоимость фрахта на квадратный метр резко возрастает ниже этого порога.
Q355B против Q235B стоит решить заранее, а не оставлять на усмотрение производителя. Q355B имеет более высокий предел текучести, поэтому позволяет использовать более легкие профили при той же нагрузке, что снижает транспортный вес. Q235B стоит дешевле за тонну. В зданиях с коротким пролетом обычно выигрывает экономия от Q235B; в рамах с длинным пролетом или с крановой нагрузкой часто выигрывает снижение тоннажа от Q355B.
Высота карниза и шаг пролетов: два параметра, которые покупатели недостаточно конкретизируют
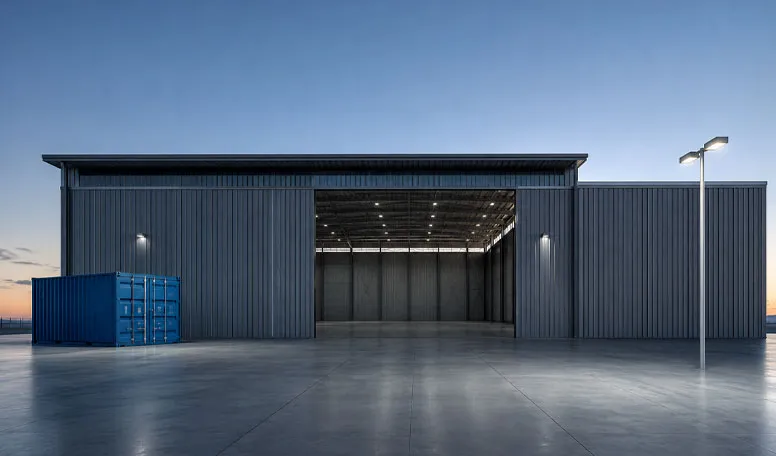
Высота карниза измеряется от чистого пола до нижней стороны карниза, а не до конька крыши. Указываемые диапазоны составляют 3–12 м для легких портальных рам, 6–18 м для промышленных рам и 6–30 м для конструкций ангарного типа.
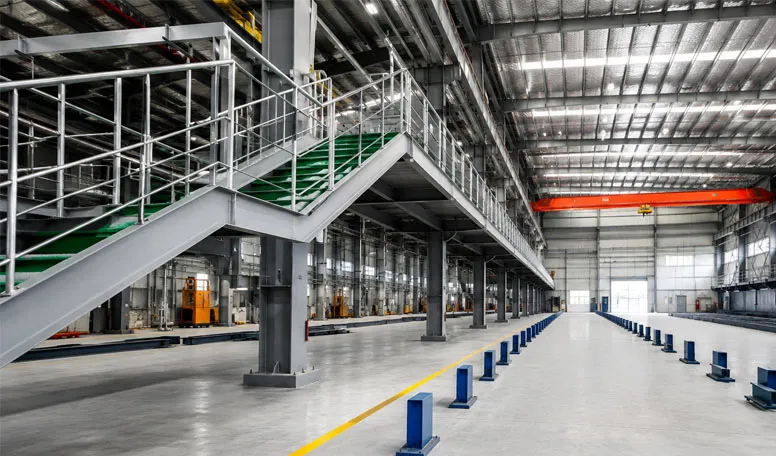
Высота стеллажей определяет это значение в логистических зданиях. Производственное оборудование и высота крюка крана определяют его в производственных помещениях. Частая ошибка последовательности: покупатель фиксирует высоту карниза по плану этажа, затем позже указывает подвесной кран и обнаруживает, что крюк не может пройти над хранящимся материалом, потому что подкрановые балки, глубина концевой тележки и подход крюка — всё это отнимает вертикальное пространство ниже карниза.
Шаг пролетов определяет, сколько рам располагается по длине здания. Более широкие пролеты означают меньше колонн и более тяжелые прогоны; более узкие пролеты означают обратное. Когда проект находится в зоне снеговой нагрузки, более узкие пролеты часто являются более дешевым решением, даже несмотря на то, что они увеличивают количество колонн.
Облицовка — это то, где разделяются тепловые характеристики и цена
Каркас — это конструкция. Оболочка — это то, что определяет, пригодно ли здание для своего назначения.
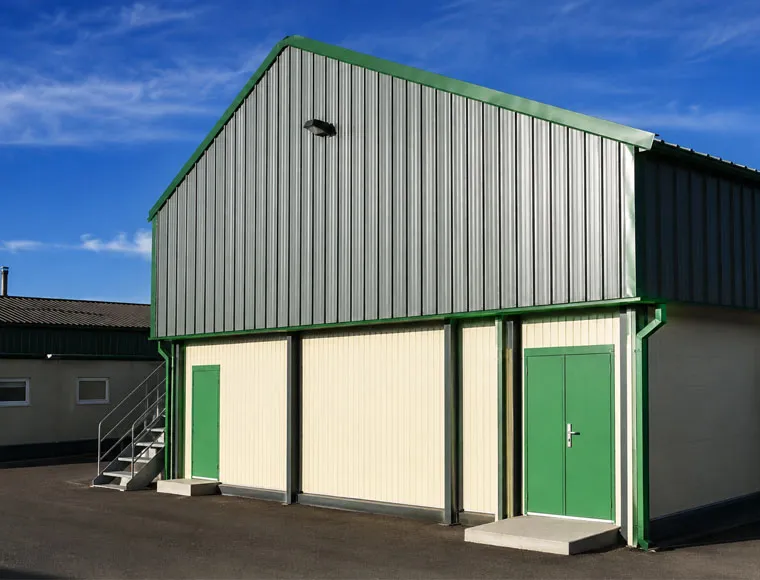
Однослойный стальной лист толщиной 0,4–0,7 мм ограждает пространство без его утепления. Он подходит для крытых складов, укрытий для оборудования и теплого климата, где внутренняя температура не контролируется.
Сэндвич-панели толщиной 50–150 мм добавляют изолирующий внутренний слой. Выбор материала сердечника — это ключевое решение:
- EPS — самая низкая цена, подходит для общих складских и не критичных по температуре помещений
- PU — лучшие теплоизоляционные характеристики на миллиметр толщины, что важно при ограниченной высоте карниза
- Каменная вата — выбирается там, где определяющим требованием является огнестойкость, распространена в производстве с высокотемпературными процессами
- Стекловата — используется там, где важны одновременно акустические характеристики и цена
Для коммерческих зданий стеклянные навесные фасады и архитектурная металлическая облицовка доступны на тех же типах каркасов, поэтому коммерческое стальное здание и промышленное могут иметь общий конструктивный подход, выглядя при этом совершенно по-разному.
Цена: что охватывает публикуемый диапазон
KXD публикует диапазон USD 40–100/м² для здания из стальных конструкций, в зависимости от спецификаций. Этот разброс велик, потому что так и должно быть. Складское здание с односкатной кровлей, пролётами 18 м и высотой карниза 6 м находится ближе к нижней границе. Здание со свободным пролётом 60 м, краном грузоподъёмностью 30 т, панелями из каменной ваты и сейсмоустойчивыми деталями находится на верхней границе или выше её.
Три вещи, которые не включены в показатель на квадратный метр и которые регулярно удивляют импортёров-новичков:
- Морские грузоперевозки и внутренняя транспортировка до объекта
- Импортные пошлины, НДС и таможенное оформление в стране назначения
- Фундаментные работы, которые проектируются с учётом местных грунтовых условий и закупаются на месте
Разрыв между ценой с завода и стоимостью с доставкой и монтажом — это не маленькая наценка. Для дальних отправок фрахт и пошлины могут добавить существенный процент к цене изготовления, а точная цифра зависит от маршрута, использования контейнера и тарифной классификации. Любой поставщик, называющий единую полную цену без знания вашего порта и кода ТН ВЭД, работает наугад.
По сравнению с готовыми типовыми комплектами зданий, продаваемыми через розничные каналы металлоконструкций, инженерный каркас на заказ стоит дороже в проектных часах и требует больше времени для получения твёрдой цены, потому что сечения подбираются под ваши нагрузки, а не берутся из каталога. Компромисс работает в обратную сторону по тоннажу стали: каталожные модели рассчитаны на диапазон условий, а это значит, что большинство покупателей платят за мощность, которую не будут использовать.
Сертификация: что на самом деле подтверждают CE EN 1090 и ISO
Это не взаимозаменяемые маркировки, и различие имеет значение, когда покупатель собирает пакет документов для соответствия требованиям европейского проекта.
Европейская комиссия указывает, что маркировка CE для строительной продукции свидетельствует о соответствии заявленным характеристикам, оценённым по гармонизированному европейскому стандарту или европейской
Технической оценке, и материалы Комиссии специально ссылаются на EN 1090 для стальных строительных конструкций. На практике EN 1090 регламентирует производство стальных конструкций и производственный контроль на заводе. Для европейской площадки проверяют именно этот сертификат.
ISO определяет ISO 9001 как свой стандарт системы менеджмента качества, ISO 14001 — как стандарт системы экологического менеджмента, а ISO 45001 — как стандарт системы менеджмента охраны труда и техники безопасности. Ни один из них не подтверждает несущую способность конкретного здания. Они подтверждают, как завод управляет качеством, экологическим воздействием и безопасностью работников.
Для проектов в Северной Америке Американский институт стальных конструкций (AISC) является органом, устанавливающим требования к сертификации заводов-изготовителей, включая допуски на сложные покрытия.
WPQR — протокол аттестации сварочной технологии — относится к отдельной категории документов. Он подтверждает, что конкретная сварочная технология для конкретного материала и толщины была проверена испытаниями и аттестована. Запрос WPQR для типов сварных соединений, используемых в вашем здании, — это более предметный вопрос, чем просто спрашивать, “сертифицирован” ли завод.”
Две ситуации, в которых стандартный ответ неверен
Очень длинные здания. Стальной каркас расширяется и сжимается при изменении температуры. Когда длина здания превышает примерно 100 м, температурные деформации необходимо компенсировать с помощью деформационных швов или специально спроектированного скользящего соединения. В зданиях длиной более 200 м без такого решения на торцах появляются трещины в обшивке и перекошенные дверные проёмы, причём проблема проявляется не при сдаче объекта, а на второй-третий год эксплуатации.
Краны, добавленные после утверждения проекта. Нагрузки от крана носят динамический и горизонтальный характер, а не только вертикальный. Они меняют сечения колонн, схему связей и конструкцию фундамента. Установка 10-тонного крана в каркас, изначально не рассчитанный на него, обычно означает полную перестройку колонн, а не простое дооборудование. Если существует хотя бы вероятность появления крана в здании в будущем, предусмотрите это на этапе проектирования, даже если кран будет установлен через много лет: рассчитать каркас с учётом будущего крана намного дешевле, чем впоследствии заменять колонны.
Шесть шагов перед запросом коммерческого предложения
- Определите внутренние габаритные размеры. Длина, чистый пролёт, высота до карниза. Внутренние, а не внешние, и указаны в метрах.
- Перечислите все нагрузки, которые несёт здание. Краны и их грузоподъёмность, оборудование на крыше, подвесные коммуникации, антресольные этажи, солнечные панели.
- Получите местные расчётные значения. Базовая скорость ветра, снеговая нагрузка, сейсмическая зона. Эти данные предоставляет местный орган строительного надзора или ваш инженер на площадке, и они влияют на вес металлоконструкций сильнее, чем любой другой параметр.
- Выбирайте ограждающие конструкции исходя из назначения здания. Тип теплоизоляции и толщина панелей должны определяться тем, что происходит внутри, а не тем, что лучше смотрится в спецификации.
- Подсчитайте проёмы. Типы и размеры дверей, рольставни, доковые перегрузочные мосты, доля световых проёмов, вентиляция. Это конструктивные параметры, поскольку каждый проём меняет окружающий его каркас.
- Уточните базис поставки и порт. FOB, CIF или DAP дают совершенно разные цифры для одного и того же здания, а сравнение предложений на разных условиях — самая распространённая причина, по которой покупатели приходят к неверному выводу.
Поставщик, получивший эти шесть пунктов, сможет подготовить точное коммерческое предложение. Поставщик, которому сообщили только “мне нужен склад площадью 2 000 м²”, может назвать лишь диапазон.
Когда сталь — неправильный выбор
Стальные каркасы возводятся быстрее бетонных, обеспечивают больший пролёт на килограмм веса и могут быть демонтированы и перенесены. Эти преимущества реальны, но проявляются не всегда.
Сталь быстро теряет несущую способность при пожаре, поэтому для строительства с огнезащитой требуется вспучивающееся покрытие, цементный напыляемый состав или облицовка, и все это увеличивает затраты, которых бетон в такой же степени не требует. В условиях высокой коррозионной нагрузки — на побережье, на предприятиях химической промышленности, в сельскохозяйственных объектах с высокой влажностью — спецификация покрытия и интервалы технического обслуживания превращаются в эксплуатационные расходы, а не в разовую статью затрат. А для небольших объектов площадью менее 600 м² минимальный объем заказа (MOQ) и фиксированные расходы на проектирование, контейнеризацию и экспортную документацию делают импортные стальные конструкции неконкурентоспособными по сравнению с местным строительством.
Для покупателя, рассматривающего здание площадью 400 м², местная кладка или изготовленный на месте легкий каркас обычно окажутся выгоднее по стоимости с доставкой. Экономика благоприятствует импортным стальным конструкциям при больших объемах, значительных пролетах и там, где требования к работе крана или свободной высоте исключают другие системы.
Часто задаваемые вопросы
В: Как долго служит здание со стальным каркасом?
О: KXD указывает расчетный срок службы более 50 лет для одноэтажных рам портального типа и систем PEB, а для многоэтажных каркасов — 20–50 лет. Определяющими факторами являются спецификация покрытия, окружающая среда и доступ для технического обслуживания, а не сама сталь.
В: Каков максимальный свободный пролёт, доступный без внутренних колонн?
О: Для зданий с индивидуальными стальными конструкциями заявлен одно пролёт до 100 м, а для ферм ангарного типа указан диапазон 20–100 м и более. При пролёте свыше примерно 60 м следует рассчитывать на ферменную или гибридную систему, а не на обычную портальную раму.
В: Можно ли спроектировать здание по нормам моей страны, а не по китайским нормам?
О: Да. В перечне стандартов, используемых для различных типов продукции, указаны GB, ASTM, AISI, JIS, BS, DIN и EN. Вам необходимо предоставить местные значения ветровых, снеговых и сейсмических нагрузок, чтобы проект был выполнен в соответствии с вашими нормами.
В: Каков минимальный объём заказа?
О: 600 м² для большинства типов зданий и 200 м² для конструкций PEB и многоэтажных конфигураций. При меньшем объёме экспортные транспортные расходы и фиксированные инженерные затраты в расчёте на квадратный метр резко возрастают.
В: Диапазон 40–100 USD/м² — это общая стоимость проекта?
О: Нет. Это опубликованный диапазон стоимости самого стального здания в зависимости от спецификации. Транспортные расходы, пошлины, таможенное оформление, фундаменты и затраты на монтаж на площадке в него не входят.
В: Сколько времени занимает изготовление?
О: Срок изготовления зависит от тоннажа, сложности и текущей загрузки производства. Опубликованная производственная мощность составляет 8 000 тонн в месяц; конкретные сроки следует подтвердить в письменной форме на этапе оформления заказа, а не рассчитывать на основании данных о мощности.
Об авторе
Техническая и проектная команда KXD Steel насчитывает более 100 ведущих инженеров и технических специалистов, а также более 50 проектировщиков, архитекторов, специалистов по деталировке и консультантов. Команда занимается проектированием, деталировкой, изготовлением и поставкой сборных стальных конструкций для промышленных, коммерческих, логистических, сельскохозяйственных и инфраструктурных объектов, располагая опытом реализации проектов и работы на рынках более чем в 80 странах и регионах. Внутреннее проектирование выполняется в Tekla, PKPM и 3D3S.


 26 августа 2026 г.