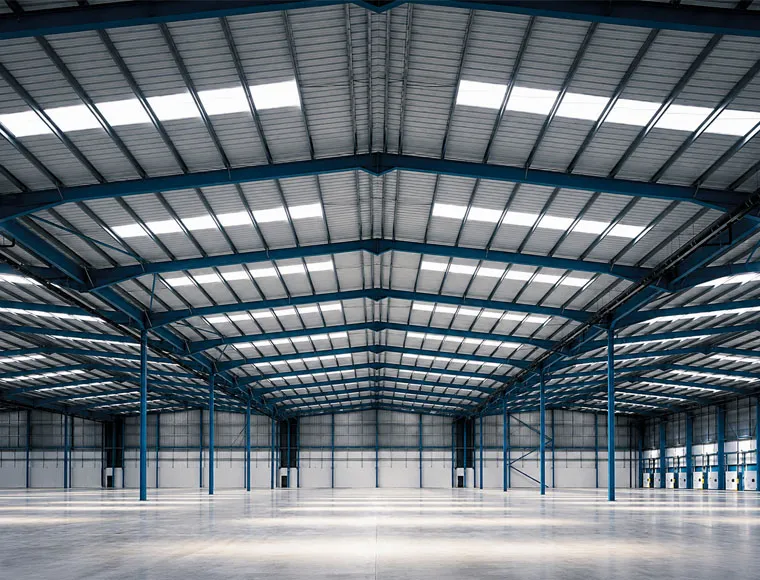

Prefabricated Industrial Shed for Storage & Workshop Operations

Prefabricated Industrial Sheds for Storage & Workshop Operations | Custom Manufacturer

KXD provides custom prefabricated industrial shed solutions with Q235B/Q355B portal frames, adjustable 6–9 m bay spacing, open-sided or enclosed layouts, flexible cladding, natural ventilation, corrosion-protection options, and high-strength bolted assembly for dry storage, vehicle shelter, equipment protection, sorting, maintenance, and workshop extensions.

Obter um orçamento gratuito
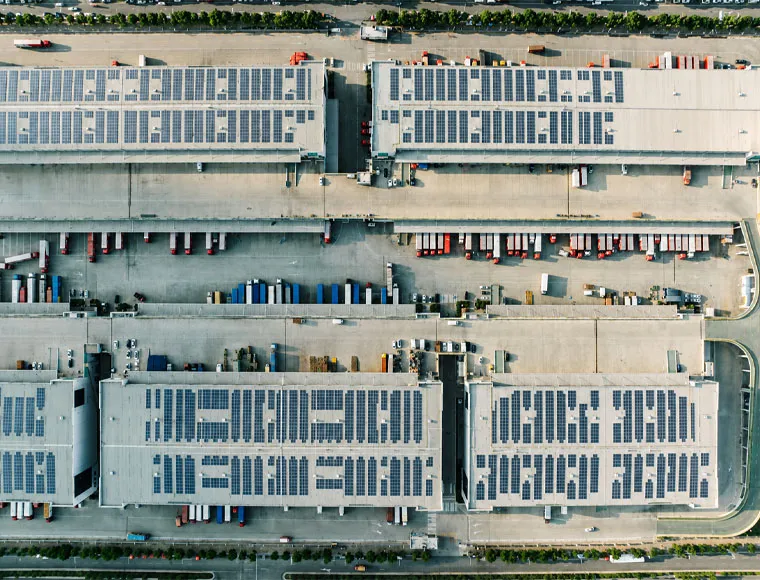
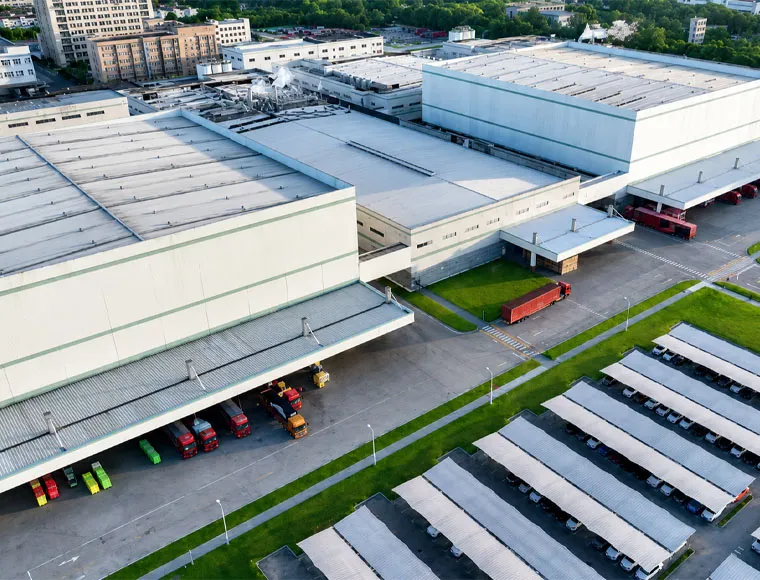
Prefabricated Industrial Shed for Storage & Workshop Operations product image
Prefabricated Industrial Shed for Storage & Workshop Operations product thumbnail

Prefabricated Industrial Shed for Storage & Workshop Operations

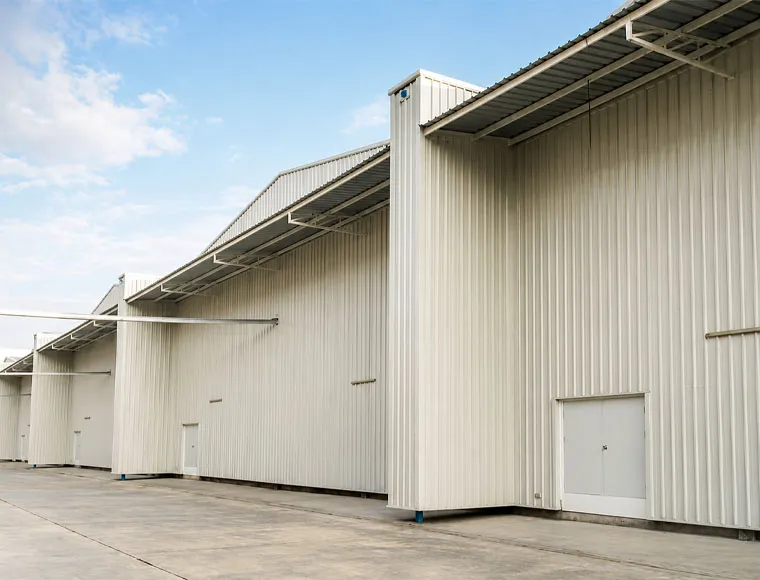
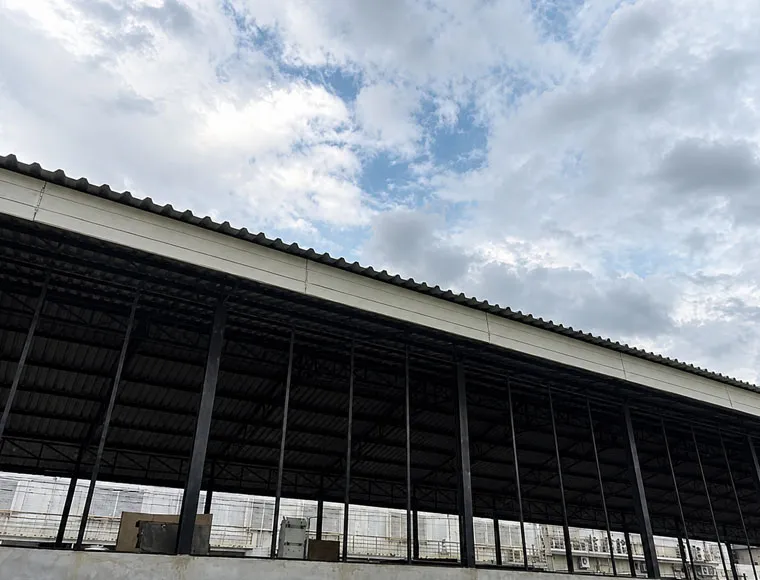
This prefabricated industrial shed provides a practical covered space for dry storage, equipment protection, vehicle parking, sorting operations, maintenance work, and factory extensions. It can be configured as an open-sided canopy, a semi-enclosed utility building, or a fully enclosed industrial steel shed.

The system combines Q235B or Q355B H-section portal frames, galvanized C/Z secondary members, flexible wall and roof cladding, natural ventilation options, and factory-prepared bolted connections. Building dimensions, bay spacing, enclosure level, surface treatment, and roof loads can be adapted to the operating environment.

It is suitable for manufacturers, logistics operators, mining and agricultural businesses, fleet owners, material suppliers, EPC contractors, and project developers requiring a flexible utility building rather than a high-bay warehouse or heavy-process plant.

Obter um orçamento

Especificações padrão

Os parâmetros seguintes representam a nossa gama de fabrico padrão. Todas as especificações podem ser personalizadas de acordo com os requisitos do seu projeto.

Aplicação Recommended Configuration Selection Notes
Bulk dry-material storage Open-sided or semi-enclosed industrial storage shed Suitable for timber, grain, minerals, sand, packaged materials, and other products requiring overhead weather protection
Vehicle and equipment shelter Wide bay spacing with open access sides Suitable for agricultural machinery, mining vehicles, construction equipment, trucks, and fleet parking
Transit sorting and cross-docking Semi-enclosed shed with multiple vehicle access points Appropriate for short-term staging, sorting, loading, and regional distribution
Workshop extension Enclosed or semi-enclosed prefabricated workshop shed Suitable for general assembly, maintenance, repair, and supporting operations beside an existing factory
Outdoor process protection Open-sided canopy with project-specific ventilation Suitable for processes that require rain protection without a fully sealed indoor environment
Secure utility storage Fully enclosed steel workshop shed with doors and wall cladding Suitable for machinery, tools, spare parts, packaging materials, and general industrial inventory
KXD steel structure product detail

Totalmente personalizável de acordo com as suas necessidades

A KXD pode personalizar a estrutura de aço comercial de acordo com os requisitos do projeto, incluindo:

Building size: Length, width, eave height, roof form, and bay spacing

Enclosure level: Open-sided, partially enclosed, semi-enclosed, or fully enclosed

Estrutura principal: Q235B or Q355B H-section portal-frame design

Secondary steel: Galvanized C/Z purlins and girts with project-specific spacing

Wall and roof cladding: 0.4–0.7 mm color-coated sheets, EPS panels, or glasswool panels

Access systems: Large openings, industrial roller doors, personnel doors, and equipment entrances

Ventilation: Ridge ventilators, louvers, open sidewalls, and natural-airflow planning

Surface protection: Alkyd coating, epoxy primer system, or evaluated galvanized steel building configuration

Perguntas mais frequentes

  • Q

    When is a prefabricated industrial shed more suitable than an industrial warehouse?

    A

    A prefabricated industrial shed is suitable when the priority is economical covered space, open access, natural ventilation, dry storage, equipment shelter, sorting, or workshop expansion. A formal warehouse is more appropriate for high-bay racking, controlled indoor conditions, complex loading docks, or secure logistics operations.

  • Q

    Can the shed be open-sided or partially enclosed?

    A

    Yes. The building can be designed with one or more open sides, selected wall sections, or a complete enclosure. The open-wall arrangement must be defined before structural calculations because it affects wind pressure and frame design.

  • Q

    What type of foundation is required?

    A

    A stable concrete foundation with embedded anchor bolts is normally required. KXD can provide foundation reactions and anchor-bolt layout drawings, while the final footing design should be completed according to local soil conditions and civil-engineering requirements.

  • Q

    Can the shed be expanded or prepared for rooftop solar panels?

    A

    Future bays and solar-panel loads can be considered during the initial design. The extension direction, module weight, mounting system, wind effects, and maintenance loads must be confirmed before the frame, purlins, connections, and foundations are finalized.

  • Q

    How does KXD prepare the industrial steel shed for installation?

    A

    Steel members are fabricated, drilled, surface-treated, marked, and packed according to the approved drawings. Components are supplied with packing information and installation documentation, while high-strength bolted connections support assembly by the local erection team.

Produtos relacionados

Prefabricated Industrial Shed for Storage & Workshop Operations quote background

Tem em mente um projeto comercial ou de retalho?

Partilhe os seus requisitos com a nossa equipa e receba uma proposta de solução personalizada no prazo de 24 horas.

Pedir um orçamento personalizado

Obter um orçamento para Construção metálica

Responder-lhe-emos no prazo de 24 horas. Se for um caso urgente, adicione o WhatsApp/WeChat: +86-13853233236,. Ou telefone +86-13853233236 diretamente.

*Respeitamos a sua confidencialidade e todas as informações estão protegidas. Apenas utilizaremos as suas informações para responder ao seu pedido e nunca enviaremos mensagens de correio eletrónico ou mensagens promocionais não solicitadas.

    Carregamento de desenhos (jpg/jqeg/png/gif/pdf/doc/docx/xls/xlsx)

    Obter um orçamento

      Responder-lhe-emos no prazo de 24 horas. Se for um caso urgente, adicione WhatsApp/WeChat: +86 13853233236,. Ou ligue diretamente para +86 18661678529.

      Respeitamos a sua confidencialidade e todas as informações são protegidas.

      Apenas utilizaremos as suas informações para responder ao seu pedido e nunca enviaremos mensagens de correio eletrónico ou mensagens promocionais não solicitadas.