
Steel Structure Cold Storage Warehouse for Food, Pharma & Logistics

Steel Structure Cold Storage Warehouses for Food, Pharma & Logistics | Custom Manufacturer

KXD provides custom steel structure cold storage warehouse solutions with thermal-break framing, PIR/PU insulated panels, airtight vapor barriers, reinforced supports for refrigeration equipment and racking, and prefabricated assembly for chilled storage, frozen food, pharmaceutical, and cold-chain logistics facilities.

Obter um orçamento gratuito
Steel Structure Factory Workshop for Manufacturing & Assembly Lines
Prefabricated Industrial Shed for Storage & Workshop Operations detail view 2
Steel Structure Cold Storage Warehouse for Food, Pharma & Logistics product image
Steel Structure Factory Workshop for Manufacturing & Assembly Lines
Prefabricated Industrial Shed for Storage & Workshop Operations detail view 2
Steel Structure Cold Storage Warehouse for Food, Pharma & Logistics product thumbnail

Steel Structure Cold Storage Warehouse for Food, Pharma & Logistics

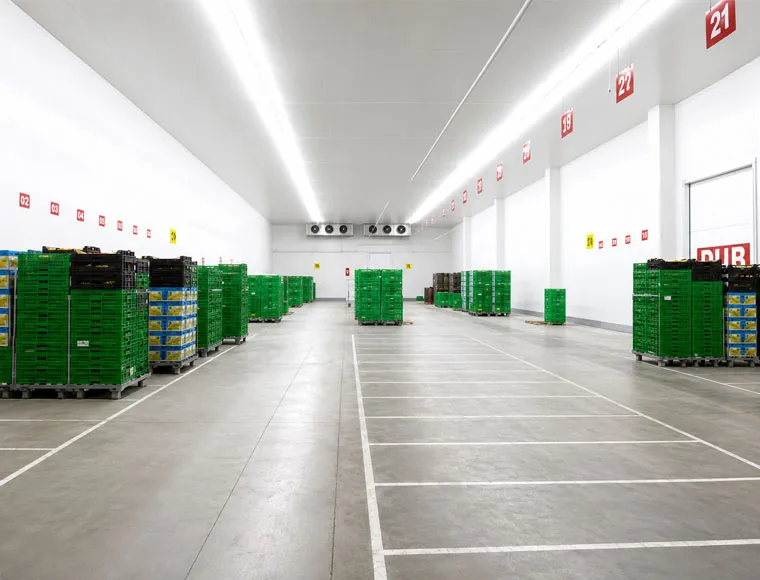
This steel structure cold storage warehouse combines a prefabricated structural frame with an insulated, airtight building envelope for refrigerated, frozen, and multi-temperature storage projects. The system is designed to minimize thermal bridging, control moisture infiltration, and support refrigeration equipment, piping, maintenance platforms, and high-density storage racks.

Unlike a standard dry warehouse, a cold storage steel building must manage structural loads and continuous temperature differences at the same time. KXD integrates the main steel frame, PIR or PU insulated panels, vapor barriers, thermal-break details, doors, flashings, and equipment-load interfaces into one coordinated building solution.

It is suitable for cold-chain logistics operators, food processors, pharmaceutical storage projects, agricultural distributors, EPC contractors, engineering companies, and industrial investors requiring a customized temperature-controlled warehouse building.

Obter um orçamento

Especificações padrão

Os parâmetros seguintes representam a nossa gama de fabrico padrão. Todas as especificações podem ser personalizadas de acordo com os requisitos do seu projeto.

Technical Feature Provided Specification Buyer Benefit
Primary steel frame Q355B welded H-section steel; external-frame or insulated-frame arrangement available Supports large warehouse spaces while reducing direct conductive paths through the insulated envelope
Wall and roof enclosure High-density PIR or PU sandwich panels, generally 100–250 mm Provides continuous thermal insulation for chilled, frozen, and low-temperature storage
Joint design Thermal-break connection details with vapor-barrier treatment Helps reduce condensation, ice formation, corrosion, and cooling loss at structural connections
Floor insulation preparation Multi-layer insulation with ventilation pipes; under-floor heating loops optional Helps reduce soil freezing and the risk of frost-heave-related floor damage
Roof equipment support Reinforced roof trusses designed around evaporators, piping, and maintenance loads Accommodates refrigeration systems without transferring unsupported loads to the insulated panels
Airtight sealing Industrial sealants, EPDM gaskets, vapor seals, and flashing kits Limits warm, humid air infiltration and supports stable internal temperatures
Access systems Electric sliding cold storage doors and inflatable dock shelters available Reduces ambient air exchange during loading and unloading
Temperature configuration Chilled, deep-freeze, blast-freezing, and multi-temperature layouts Allows one building to be configured around different products and operating zones
KXD steel structure product detail

Totalmente personalizável de acordo com as suas necessidades

A KXD pode personalizar a estrutura de aço comercial de acordo com os requisitos do projeto, incluindo:

Building geometry: Length, width, clear height, column spacing, roof form, and future expansion planning

Temperature zones: Chilled, frozen, blast-freezing, staging, processing, and multi-temperature areas

Structural design: External steel skeleton, thermally isolated connections, equipment support points, and rack-load coordination

Panel system: PIR or PU core, required thickness, internal and external facing, joint system, and surface finish

Access configuration: Cold storage doors, personnel doors, dock doors, inflatable dock shelters, and forklift routes

Floor interface: Insulation depth, vapor barrier, ventilation pipes, and optional heating provision

Logistics layout: Pallet racking, high-bay storage, AS/RS interfaces, loading areas, and circulation paths

Project integration: Refrigeration-equipment interfaces, piping supports, electrical routes, and installation drawings

Perguntas mais frequentes

  • Q

    What information is required to design a steel structure cold storage warehouse?

    A

    The main inputs include the project location, building dimensions, required internal temperatures, temperature zones, stored products, refrigeration-equipment layout, roof loads, rack loads, door arrangement, loading process, local climate, and applicable building codes. Ground conditions and floor insulation requirements are especially important for sub-zero projects.

  • Q

    Can the structural steel frame be installed outside the insulated panels?

    A

    Yes. An external steel skeleton can reduce structural penetrations through the insulated envelope and help minimize thermal bridging. Whether this arrangement is suitable depends on the building layout, architectural requirements, maintenance access, structural system, and local environmental conditions.

  • Q

    What PIR panel thickness is suitable for a −20°C freezer warehouse?

    A

    The supplied product reference indicates that approximately 120–150 mm PIR panels are commonly considered for warehouses operating between −18°C and −25°C. However, the final thickness must be determined according to the local climate, panel density, joint performance, operating schedule, fire requirements, and thermal calculation.

  • Q

    Can the warehouse support evaporators and high-density pallet racking?

    A

    Yes, provided the equipment positions and design loads are supplied before structural engineering is completed. Roof trusses can be reinforced for evaporators, piping, cable trays, and maintenance platforms, while the column layout and floor plan can be coordinated with pallet racking or automated storage systems.

  • Q

    Does KXD manufacture the complete refrigeration system?

    A

    KXD primarily provides structural engineering, steel fabrication, insulated wall and roof systems, cold storage doors, flashings, and related building components. The structure can be designed around the buyer’s selected refrigeration equipment. Refrigeration-system coordination or partner supply can be discussed according to the project scope.

Produtos relacionados

Steel Structure Cold Storage Warehouse for Food, Pharma & Logistics quote background

Tem em mente um projeto comercial ou de retalho?

Partilhe os seus requisitos com a nossa equipa e receba uma proposta de solução personalizada no prazo de 24 horas.

Pedir um orçamento personalizado

Obter um orçamento para Construção metálica

Responder-lhe-emos no prazo de 24 horas. Se for um caso urgente, adicione o WhatsApp/WeChat: +86-13853233236,. Ou telefone +86-13853233236 diretamente.

*Respeitamos a sua confidencialidade e todas as informações estão protegidas. Apenas utilizaremos as suas informações para responder ao seu pedido e nunca enviaremos mensagens de correio eletrónico ou mensagens promocionais não solicitadas.

    Carregamento de desenhos (jpg/jqeg/png/gif/pdf/doc/docx/xls/xlsx)

    Obter um orçamento

      Responder-lhe-emos no prazo de 24 horas. Se for um caso urgente, adicione WhatsApp/WeChat: +86 13853233236,. Ou ligue diretamente para +86 18661678529.

      Respeitamos a sua confidencialidade e todas as informações são protegidas.

      Apenas utilizaremos as suas informações para responder ao seu pedido e nunca enviaremos mensagens de correio eletrónico ou mensagens promocionais não solicitadas.