
Steel Structure Poultry House

Modular Steel Structure Chicken House — Prefabricated Turnkey Farm Building Solution

Модульный курятник из стальных конструкций - это сконструированная на заводе система фермерских зданий на болтах, предназначенная для коммерческих птицеводов, которым требуется быстрое развертывание, стабильное качество конструкции и долгосрочная эксплуатационная надежность.

Получить бесплатную цитату
Modular Steel Structure Chicken House Broiler House Farm Shed Poultry Building Prefabricated Warehouse Buildings

Модульная стальная конструкция курятника

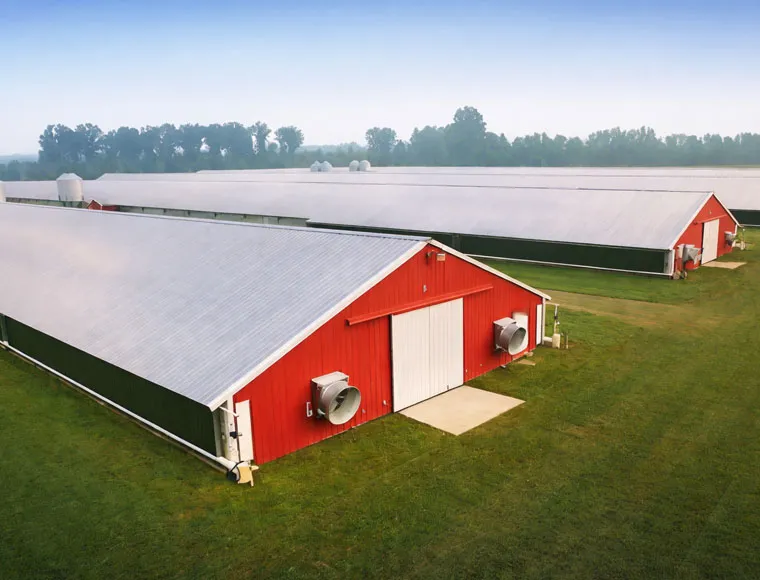
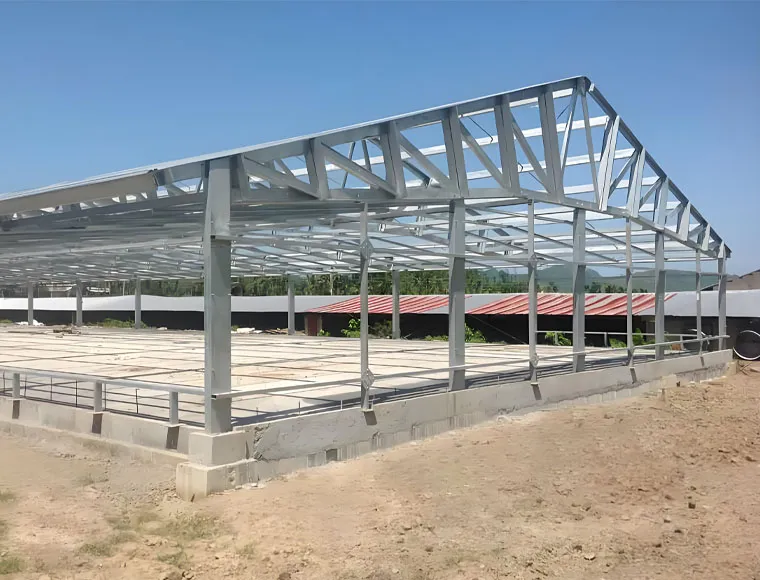
The modular steel structure chicken house is a factory-engineered, bolt-together farm building system designed for commercial poultry producers who need fast deployment, consistent structural quality, and long-term operational reliability. Built from Q235/Q345 structural steel with a light steel structure frame, each unit is precision-fabricated in KXD’s Qingdao facility, flat-packed for sea freight in standard 20’/40′ containers, and assembled on-site without heavy construction equipment or specialist welding crews. The result is a scalable, repeatable building solution that reduces both construction time and total project risk compared to conventional site-built structures.

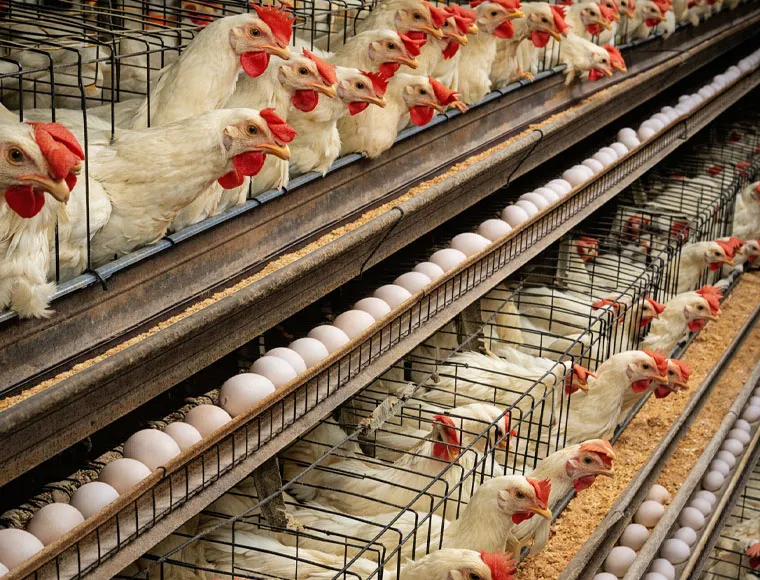
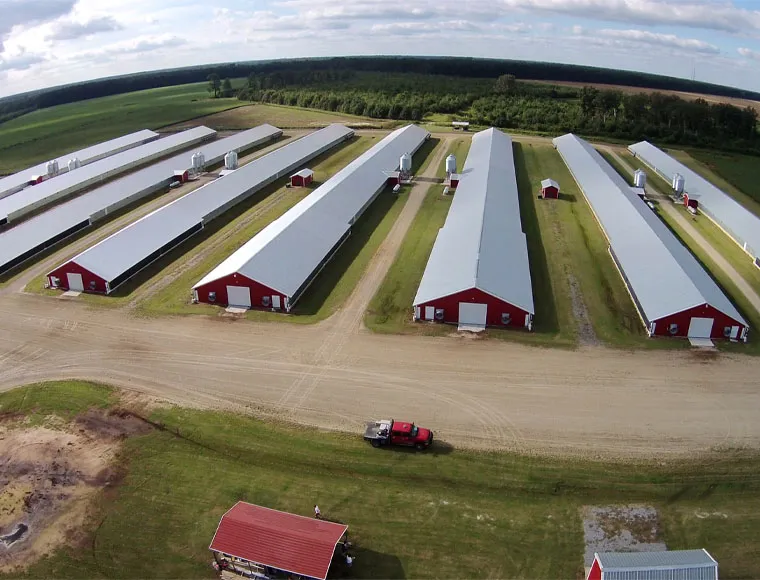
This prefabricated broiler house system addresses one of the most persistent challenges in commercial poultry farming: delivering a structurally sound, environmentally controllable building quickly and cost-effectively across diverse international sites. Whether you are establishing a single broiler shed in Southeast Asia, expanding a layer-hen complex in Africa, or developing a multi-house integrated poultry farm in Latin America, the modular system allows each house to be designed, fabricated, and shipped from a single certified source — eliminating multi-supplier coordination and maintaining quality consistency across every unit.

The product is particularly suited to farm owners and agricultural investors, integrated poultry companies, and EPC contractors managing multi-site construction programmes who require a manufacturer capable of handling engineering, fabrication, quality inspection, and erection support under one contract. With a supply capacity of 8,000 tonnes per month and a minimum order quantity of 600 sqm, KXD supports both single-farm buyers and large-scale rollout programmes.

Получить предложение

Стандартные спецификации

Приведенные ниже параметры представляют собой наш стандартный производственный ассортимент. Все спецификации могут быть изменены в соответствии с требованиями вашего проекта.


Технические параметры Технические характеристики
Материал Q235 / Q345 structural steel
Frame Type Light steel structure frame
Обработка поверхности To be confirmed per project
Roof Cladding Sandwich panel or glass wool
Window System Aluminium alloy window
After-sale Service Online technical support, onsite installation, onsite training
Project Solution Graphic design, 3D model design, total solution for projects
Keyword / Type Reference Prefab steel structure warehouse workshop; light steel structure frame
Упаковка Seaworthy packing
Минимальное количество заказа 600 КВ. М
Сертификаты ISO (per product detail card); CE and ISO 9001:2015 at factory level
Номер модели KXDF-25
KXD steel structure product detail

Полностью настраивается в соответствии с вашими требованиями

The modular steel structure chicken house system is customisable across the following dimensions.

Roof and wall cladding: Sandwich panel (glass wool core) or single colour-coated steel sheet

Ventilation strategy: Natural / mechanical / combined — window size and placement adjusted accordingly

Window system: Aluminium alloy windows; quantity and position customised per ventilation design

Building width: Confirmed per structural calculation; standard widths available

Марка стали: Q235 or Q345 per structural load requirement

Surface treatment: To be confirmed per project environment and corrosion exposure

Часто задаваемые вопросы

  • Q

    What is a modular steel structure chicken house, and how does it differ from a conventional site-built poultry building?

    A

    A modular steel structure chicken house is a factory-fabricated, bolt-together building system in which all structural members — columns, rafters, purlins, girts, and cladding — are precision-manufactured at KXD’s Qingdao facility, packed in standard 20’/40′ containers, and assembled on-site using only basic hand tools and small lifting equipment. Unlike conventional site-built structures, which rely on local material sourcing, on-site cutting, and field welding, the modular system delivers consistent dimensional accuracy, certified factory-controlled quality, and significantly faster erection time. There is no specialist welding required on-site, which eliminates a common source of quality variability in remote farm construction.

  • Q

    What information do I need to provide to receive a quotation for a prefabricated broiler house or layer-hen facility?

    A

    To prepare an accurate proposal, KXD requires: the intended building width, length, and eave height; the bird type (broiler, layer, or breeder) and breeding format (flat floor, cage, or free-range); the preferred ventilation strategy (natural, mechanical, or combined); local wind speed, snow load, and seismic zone data; and whether automated equipment integration (feeding, watering, LED lighting, environmental control) is required. Preliminary land layout drawings are highly recommended. If site-specific load data is unavailable, KXD’s engineering team can advise on standard configurations applicable to your region.

  • Q

    Can the building be extended after initial construction, and how does the modular bay system support farm expansion?

    A

    Yes. The modular bay structure — built in repeating 3 m or 6 m bay increments — is designed from the outset for phased expansion. Additional bays can be added to an existing building’s length using the same member sizes and connection details as the original structure, without requiring modification to the existing frame. KXD recommends preparing a master layout plan at the initial design stage so that utility runs (feeding lines, water supply, electrical conduit) are routed to accommodate future connections without major retrofitting. Additional houses can also be constructed alongside the original using the same structural family.

  • Q

    What certifications and quality inspection options are available for this product?

    A

    KXD’s Qingdao manufacturing facility holds ISO 9001:2015 and CE (EN1090) certification at the factory level. The product detail card references ISO certification; full CE and ISO documentation is available on request. Fabrication records — including material mill certificates, welding logs, and dimensional inspection reports — are maintained for traceability on all export orders. Third-party pre-shipment inspection by SGS, BV, TÜV, or other buyer-nominated agencies is fully supported and can be scheduled within the production timeline. Buyers requiring inspection documentation for government tenders or development finance applications should confirm this requirement at the enquiry stage.

  • Q

    Is the modular poultry farm building system suitable for buyers who do not have local engineering or erection expertise?

    A

    Yes. KXD provides a total solution for projects, which includes graphic design, 3D model visualisation, structural calculation, fabrication shop drawings, and installation sequence guides — so buyers do not need independent engineering resources to manage the design phase. After delivery, KXD offers online technical support, onsite installation supervision, and onsite training for local erection crews. For buyers who prefer a fully managed erection, KXD can deploy its own qualified erection team to the project site. This service model is particularly valuable for buyers in markets where specialist steel structure erection expertise is limited.

Сопутствующие товары

Modular Steel Structure Chicken House quote background

У вас на примете есть коммерческий или торговый проект?

Поделитесь своими требованиями с нашей командой и получите индивидуальное предложение по решению в течение 24 часов.

Запрос индивидуального предложения

Получить цену на Металлическое здание

Мы ответим вам в течение 24 часов. Если дело срочное, пожалуйста, добавьте WhatsApp/WeChat: +86-13853233236,. Или позвоните +86-13853233236 непосредственно.

*Мы уважаем вашу конфиденциальность и защищаем всю информацию. Мы будем использовать вашу информацию только для ответа на ваш запрос и никогда не будем отправлять нежелательные электронные письма или рекламные сообщения.

    Загрузка чертежей (jpg/jqeg/png/gif/pdf/doc/docx/xls/xlsx)

    Получить предложение

      Мы ответим вам в течение 24 часов. Если для срочного случая, пожалуйста, добавьте WhatsApp/WeChat: +86 13853233236,. Или позвоните по телефону +86 18661678529.

      Мы уважаем вашу конфиденциальность и защищаем всю информацию.

      Мы будем использовать вашу информацию только для ответа на ваш запрос и никогда не будем отправлять нежелательные электронные письма или рекламные сообщения.