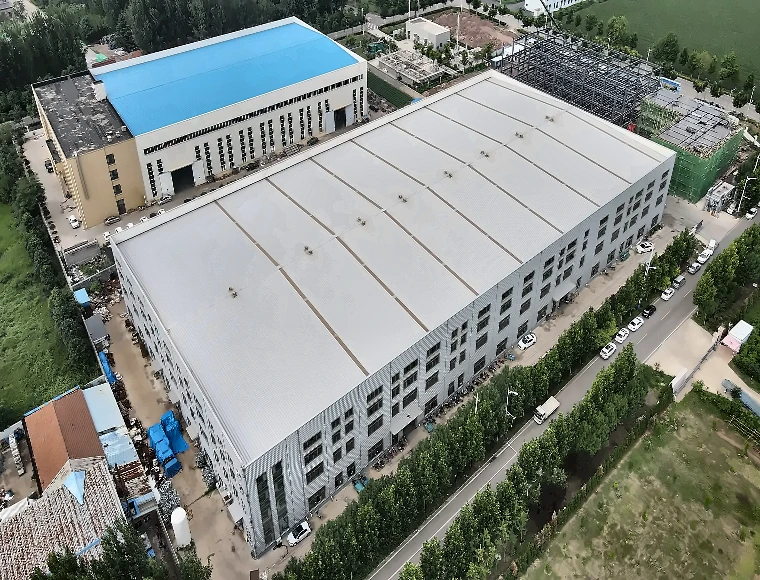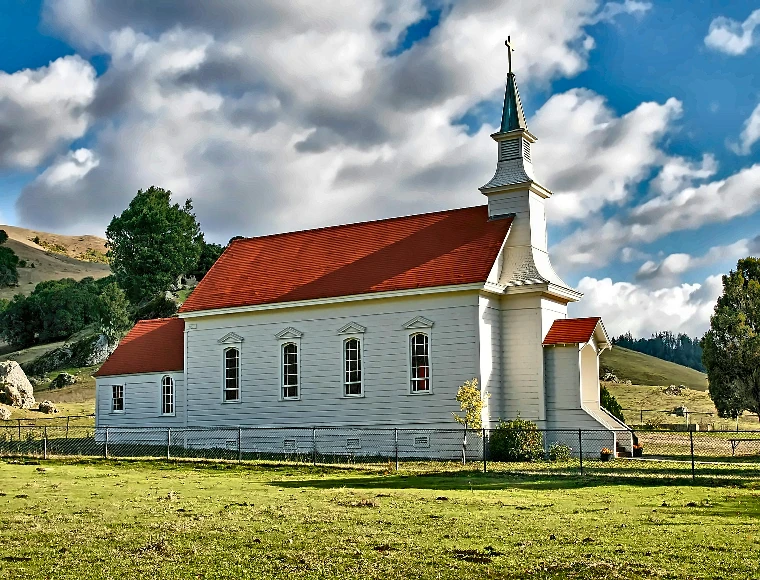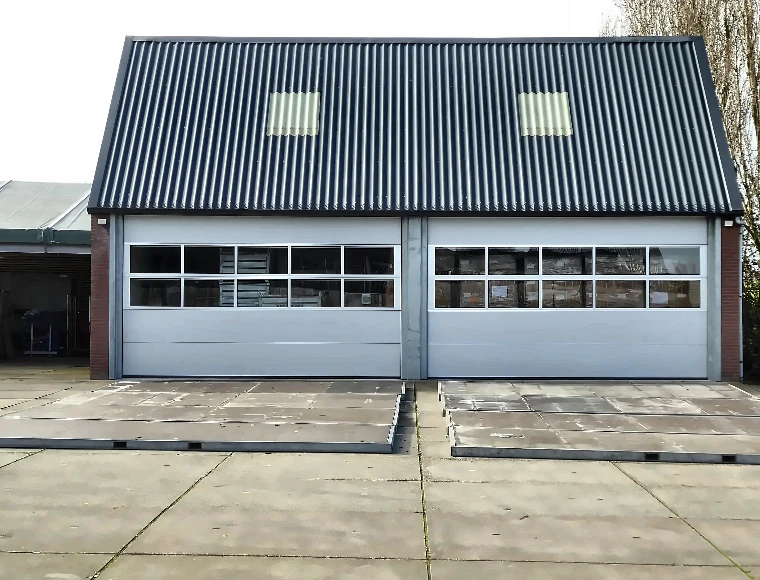
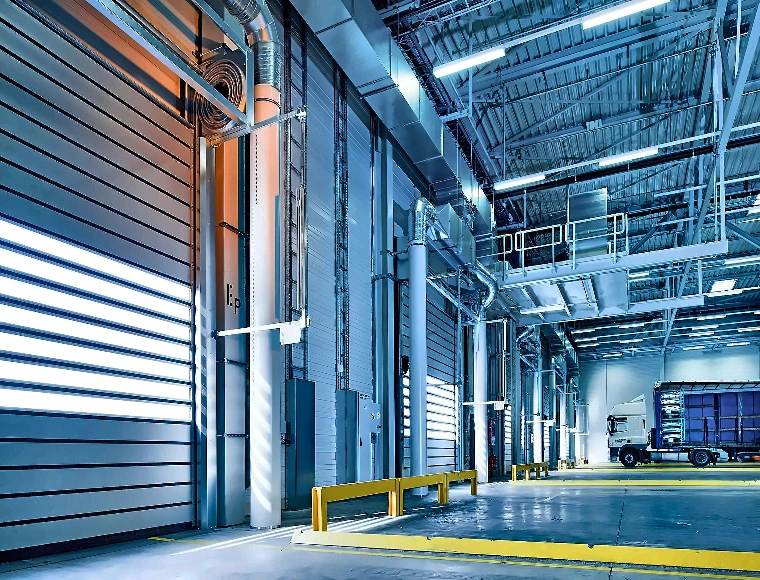

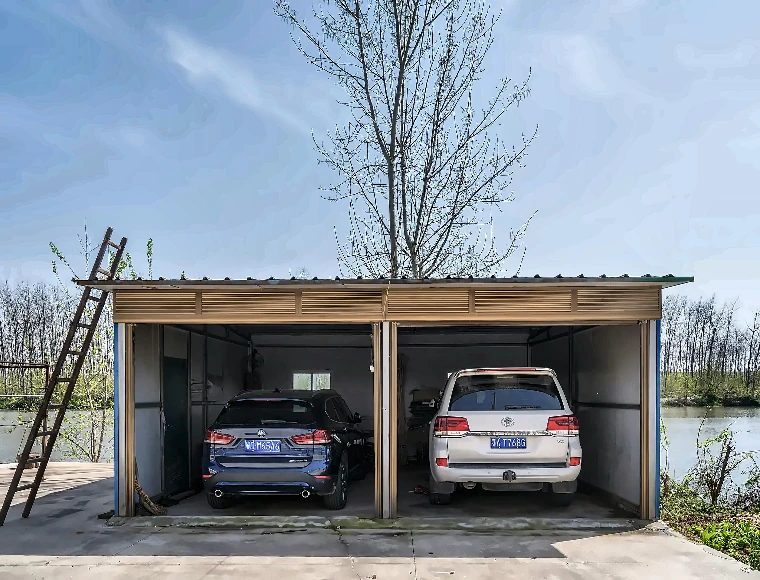

Industrial Prefab Steel Structure Building Shed Portable Metal Portable Garage

Custom Prefab Steel Warehouse Buildings | Direct Manufacturer

Our industrial prefab steel structure building shed and portable metal garage combine the robustness of industrial-grade steel with the convenience of portability, offering a versatile, durable, and cost-effective solution for industrial storage, equipment protection, and vehicle shelter.

Получить бесплатную цитату
Industrial Prefab Steel Structure Building Shed Portable Metal Portable Garage

Промышленный сборный ангар из стальных конструкций, переносной металлический портативный гараж

KXD’s prefab steel warehouse is a fully engineered, factory-fabricated storage and industrial building solution designed for B2B buyers who require large clear spans, fast on-site assembly, and long-term structural durability. Each building is custom-designed to your exact site dimensions, load requirements, and local climate conditions — then precision-fabricated at our ISO 9001 and CE EN1090-certified facility in Qingdao before being palletised and shipped directly to your project site.

As a direct manufacturer of prefabricated steel structure warehouses with export experience across more than 80 countries, KXD serves logistics operators, industrial manufacturers, commercial developers, and EPC contractors who need a reliable, verifiable supply chain partner — not a trading intermediary. Our in-house engineering team, robotic fabrication lines, and available on-site erection supervision allow us to deliver a complete building package from structural design through to final connection on site.

This page covers KXD’s standard prefab warehouse building range, including single-span, multi-span, and lean-to configurations. If your project requires specialised enclosure insulation, integrated mezzanine decks, crane beam systems, or a portable prefabricated warehouse format for temporary deployment, our technical team will engineer the solution to match — within the same factory, the same quality control process, and the same project management team.


Получить предложение

Стандартные спецификации

Приведенные ниже параметры представляют собой наш стандартный производственный ассортимент. Все спецификации могут быть изменены в соответствии с требованиями вашего проекта.

Характеристика / параметр Технические характеристики
Основная стальная рама H-Section Steel Beam and Columns (Painted or Galvanised)
Secondary Frame Hot-Dip Galvanised C-Purlin, Steel Bracing, Tie Bar, Knee Brace, Edge Cover
Roof Panel Options EPS / Glass Fibre / Rock Wool / PU Sandwich Panel or Steel Sheet
Wall Panel Sandwich Panel or Corrugated Steel Sheet
Tie Rod Circular Steel Tube
Brace / Knee Brace Round Bar / Angle Steel
Door Types Roll-Up, Sliding, Hinged
Snow Load Capacity Up to 50 PSF
Вентиляция Windows and Vents (Fixed and Sliding Options)
Foundation Type Concrete Slab
Сертификаты ISO 9001, CE EN1090
Проверка третьей стороной SGS, BV, TUV Available
KXD steel structure product detail

Полностью настраивается в соответствии с вашими требованиями

KXD's prefab steel warehouse buildings are fully configurable across all major design variables:

Building Dimensions: Span, length, eave height, bay spacing, and roof pitch can be customized. Single-span, multi-span, and lean-to options are available.

Load Design: Wind load, snow load, floor live load, and crane load can be engineered into the structure.

Roof & Wall Cladding: Corrugated steel sheet or sandwich panels available based on insulation, climate, and fire-resistance needs.

Двери и окна: Roll-up, sliding, or hinged doors; fixed or sliding windows; skylight panels optional.

Additional Features: Ventilation louvres, ridge vents, gutters, downpipes, skylights, and roof overhangs can be included.

Surface & Color: Hot-dip galvanized frame with painted cladding; custom RAL colors available

Mezzanine & Partitions: Mezzanine floors and internal partition framing can be integrated.

OEM Support: White-label fabrication and export documents available for EPC contractors and bulk buyers.


Часто задаваемые вопросы

  • Q

    What is a prefab steel warehouse and how is it different from a conventional warehouse?

    A

    A prefab steel warehouse is a complete structural building system that is fully engineered and factory-fabricated before delivery to site. Unlike a conventional warehouse built from raw material cut and assembled on-site, a prefabricated steel structure warehouse arrives as a numbered kit of precision-made components — columns, rafters, purlins, panels, doors, and gutters — ready for rapid bolted assembly using detailed erection drawings. This approach reduces on-site construction time by approximately 60% compared with reinforced concrete construction and eliminates the quality variation associated with on-site fabrication.

  • Q

    What structural information do I need to provide to receive a quotation?

    A

    To prepare an accurate structural design and quotation, KXD’s engineering team requires: building dimensions (length × width × eave height), primary application (storage, workshop, logistics, agricultural, etc.), site location, local wind speed, and snow load. If you have a site plan, preliminary sketch, or existing drawings, please include them — this significantly accelerates the design and quotation turnaround. Quotations are typically prepared within 3–5 working days of receiving complete project information.

  • Q

    Can the prefab warehouse building be designed to meet local building code requirements in my country?

    A

    Yes. KXD’s engineering team designs and documents steel warehouse buildings to comply with multiple international structural standards simultaneously, including AISI, ASTM, BS, JIS, and GB. For markets where local authority structural review and building permit submission is required — such as Australia, the USA, EU member states, Japan, and Gulf Cooperation Council countries — KXD provides the complete structural calculation package, shop drawings, and 3D models to support the submission process. Buyers can also arrange third-party review by SGS, BV, or TUV at any fabrication stage.

  • Q

    How does KXD handle on-site erection for overseas projects?

    A

    KXD provides detailed erection drawings and a full installation guide as standard with every prefab warehouse order. For buyers whose local erection crew requires technical guidance, KXD can deploy 5–10 qualified erection supervisors to the project site. For selected project types, a full turnkey erection contract — covering supervision through to structural completion — is available. Erection scope and associated cost are quoted separately from the fabrication contract and confirmed during the commercial discussion stage.

  • Q

    What quality certifications apply to KXD's prefab steel warehouse buildings, and is third-party inspection available?

    A

    All prefab steel warehouse buildings fabricated by KXD are produced under ISO 9001:2015 quality management certification and CE EN1090 structural steel execution certification. Structural welding conforms to GB50661-2011, which is technically equivalent to AWS D1.1. Full material traceability documentation — from steel mill certificate to finished member dispatch — is standard. Third-party inspection by SGS, BV, or TUV can be arranged at any stage of the fabrication process at the client’s request and expense.


Сопутствующие товары

Industrial Prefab Steel Structure Building Shed Portable Metal Portable Garage quote background

У вас на примете есть коммерческий или торговый проект?

Поделитесь своими требованиями с нашей командой и получите индивидуальное предложение по решению в течение 24 часов.

Запрос индивидуального предложения

Получить цену на Металлическое здание

Мы ответим вам в течение 24 часов. Если дело срочное, пожалуйста, добавьте WhatsApp/WeChat: +86-13853233236,. Или позвоните +86-13853233236 непосредственно.

*Мы уважаем вашу конфиденциальность и защищаем всю информацию. Мы будем использовать вашу информацию только для ответа на ваш запрос и никогда не будем отправлять нежелательные электронные письма или рекламные сообщения.

    Загрузка чертежей (jpg/jqeg/png/gif/pdf/doc/docx/xls/xlsx)

    Получить предложение

      Мы ответим вам в течение 24 часов. Если для срочного случая, пожалуйста, добавьте WhatsApp/WeChat: +86 13853233236,. Или позвоните по телефону +86 18661678529.

      Мы уважаем вашу конфиденциальность и защищаем всю информацию.

      Мы будем использовать вашу информацию только для ответа на ваш запрос и никогда не будем отправлять нежелательные электронные письма или рекламные сообщения.